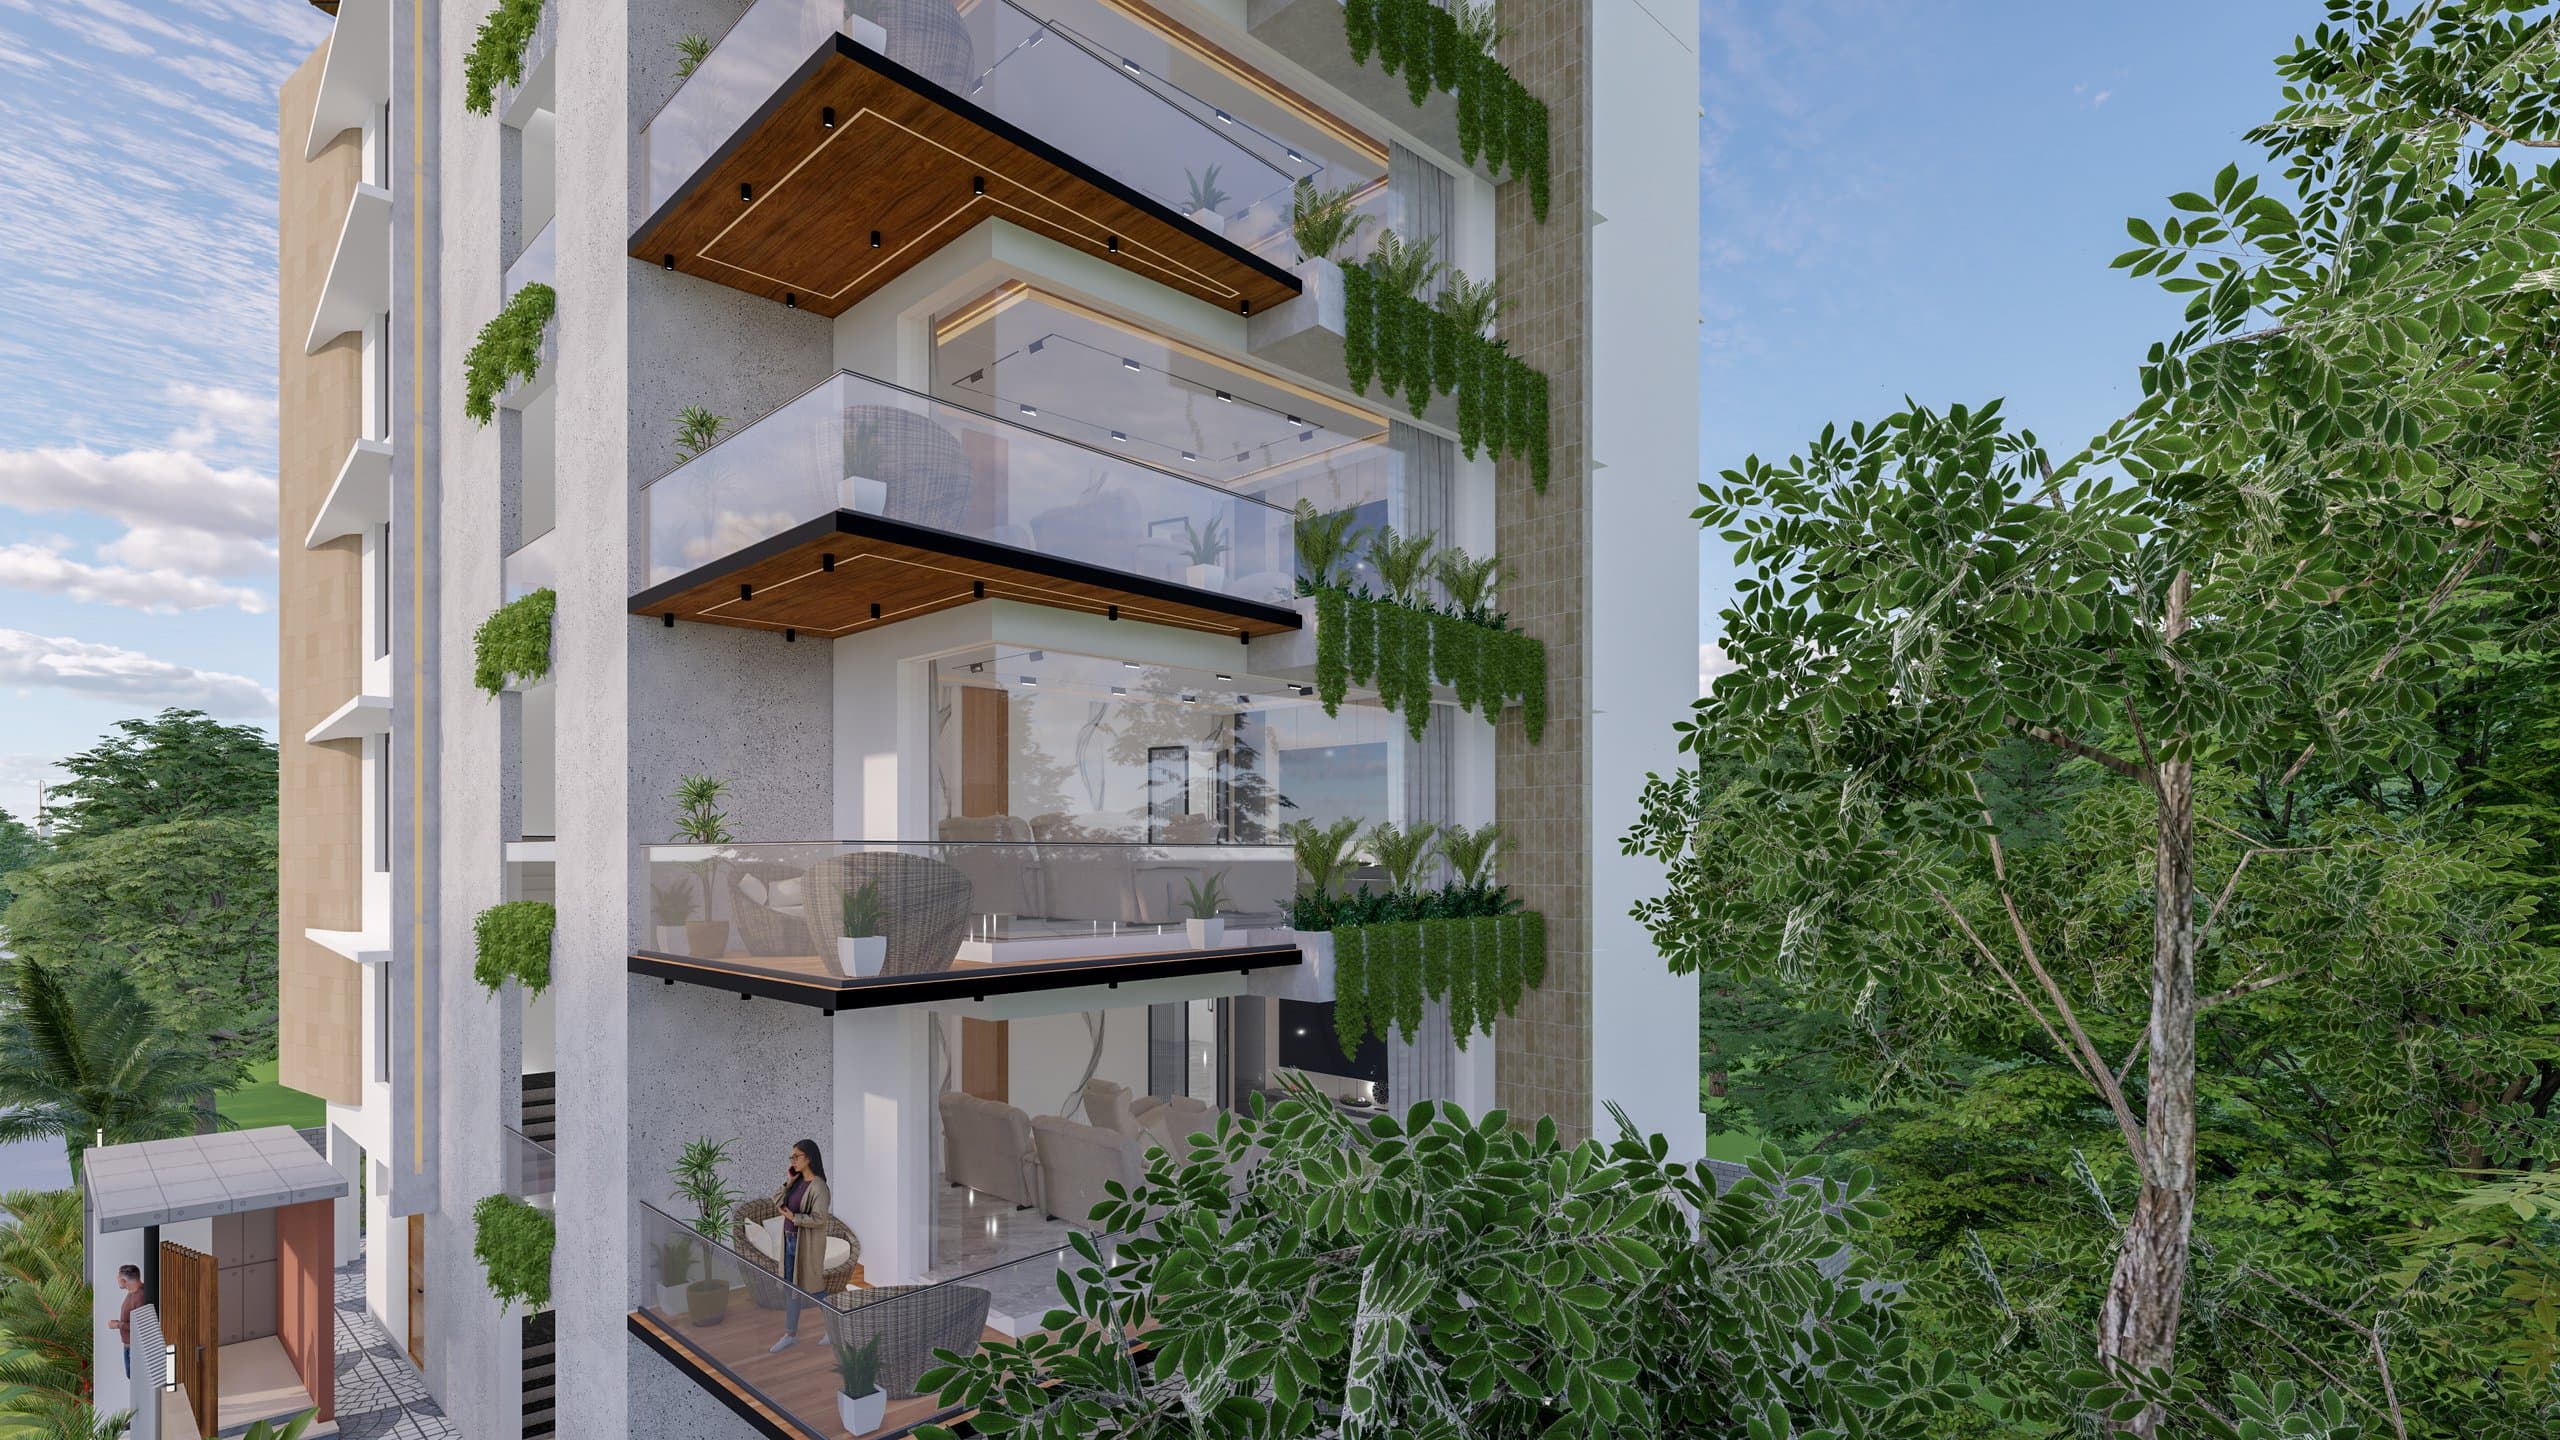
01 — Leela by Tavaro Residences
A home shaped
by stillness
Considered architecture, natural materials and light that changes through the day. Every detail designed to make ordinary days feel unhurried.
The Residence
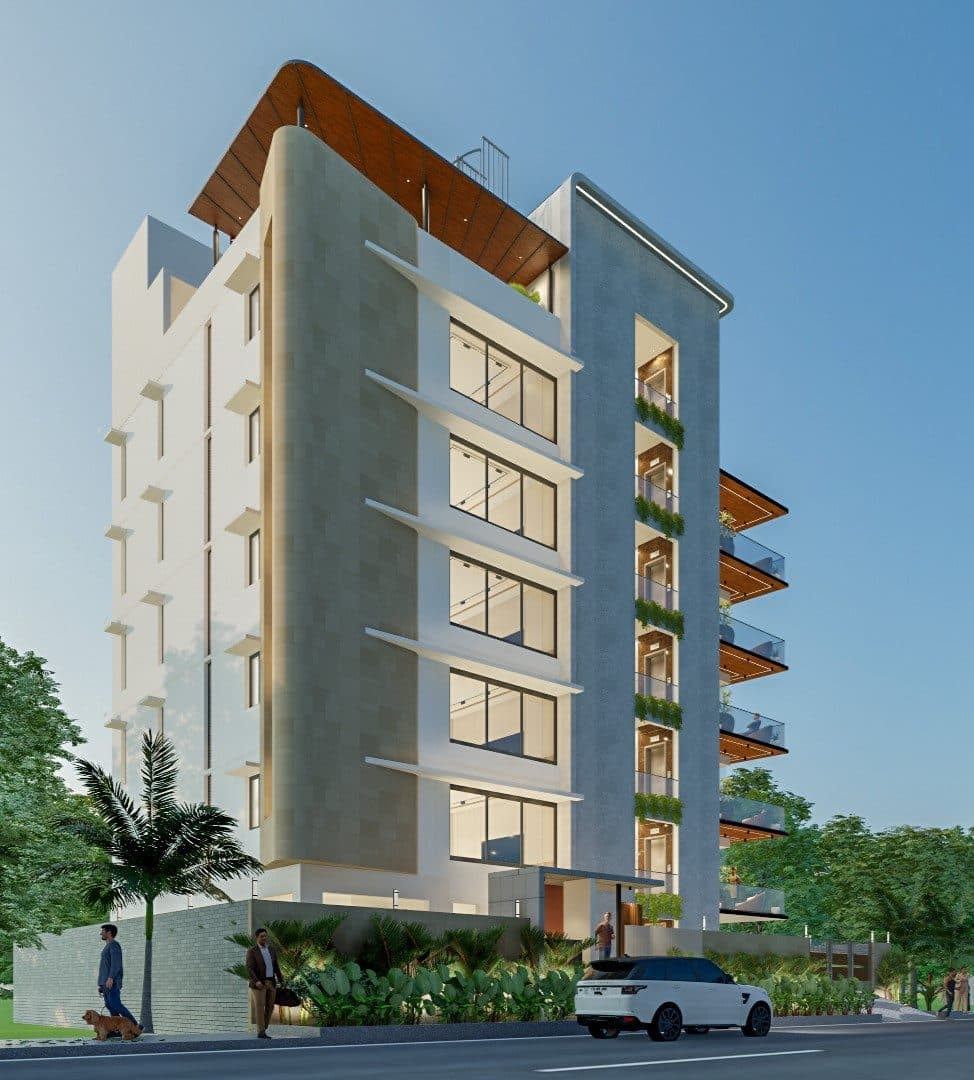
Leela is a residence built around calm. It is not simply architecture — it is a way of experiencing the day, from the quality of morning light to the ease of an evening gathered with people you love.
How Leela interprets
the Tavaro philosophy
Each of Tavaro's residential principles is expressed through Leela's architecture — in the way it meets its landscape, handles light and creates space for living.
Belong to the Place
Leela's architecture responds to its orientation, natural light and surrounding landscape — not apart from it.
Make Room for Life
Each space is considered for how it is actually used — morning routines, quiet afternoons, evening gatherings.
Open & Retreat
Large openings connect the interior to nature while intimate volumes offer genuine privacy and calm.
Live Well
Movement, stillness, light and green — wellbeing is built into the daily rhythm of the home.
Age with Life
Designed with enduring natural materials and flexible spaces that become more meaningful as generations inhabit them.
What living
here includes
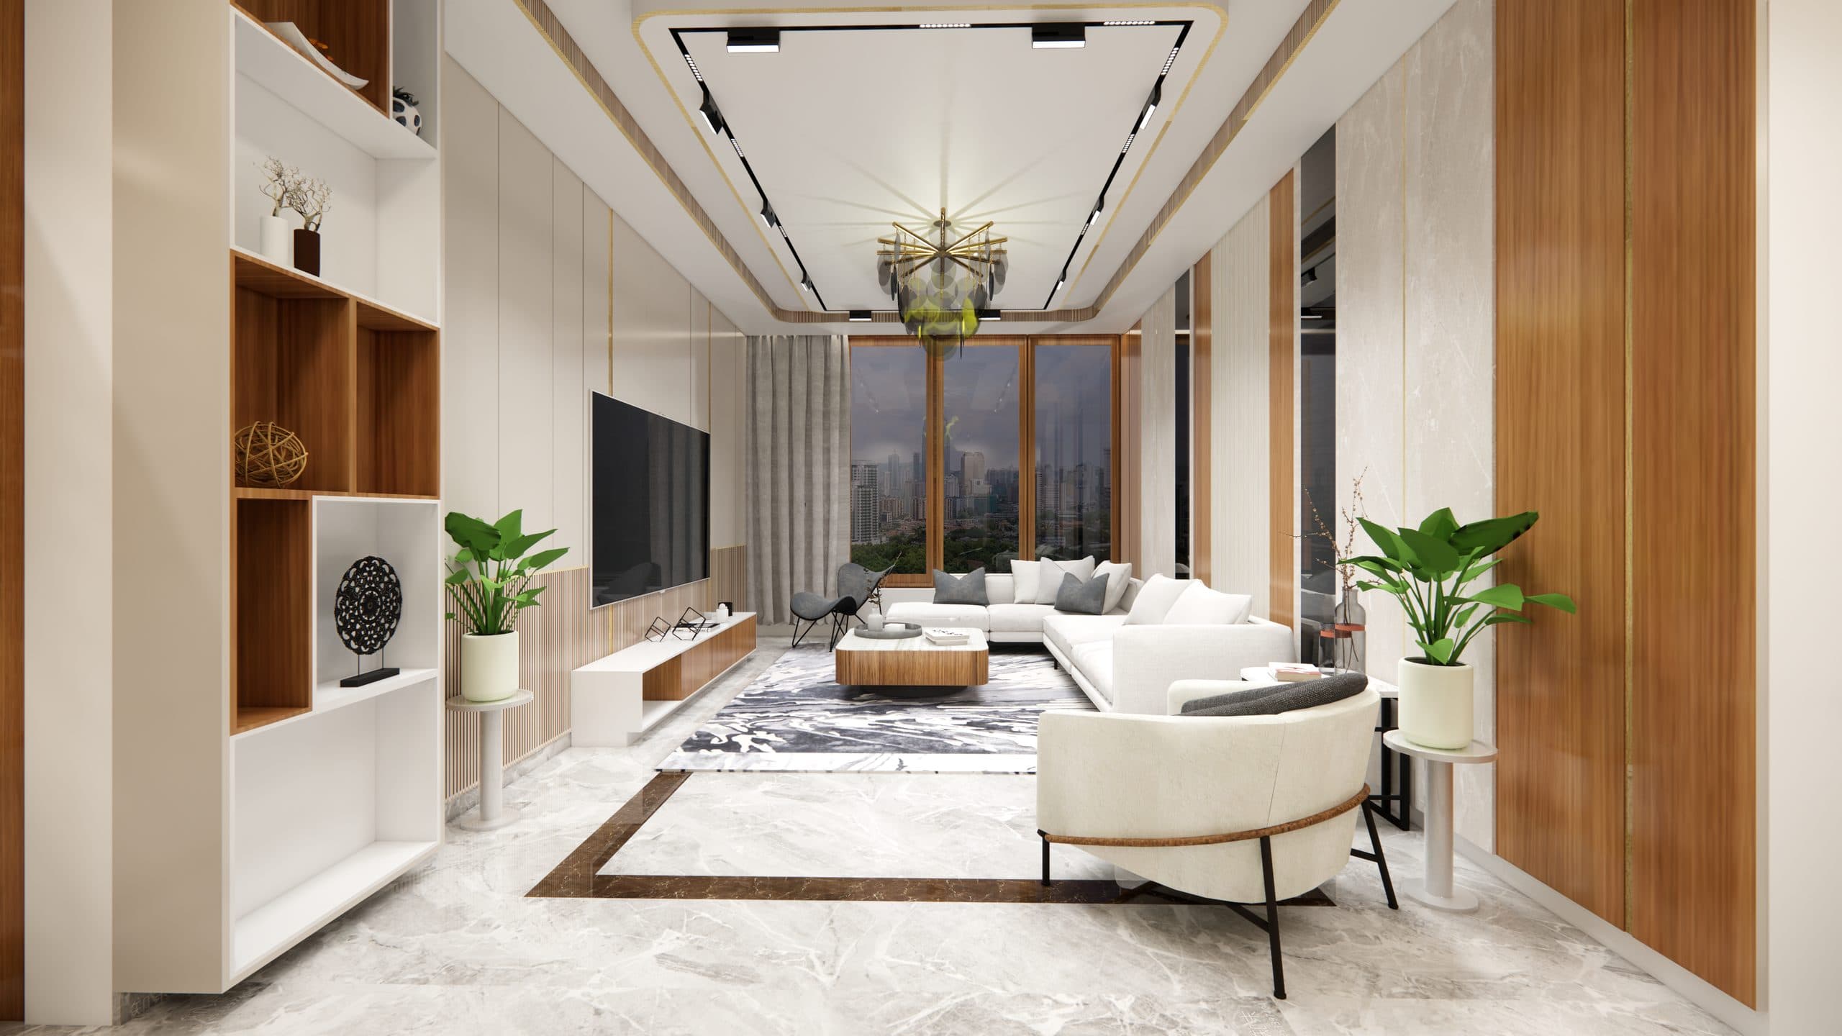
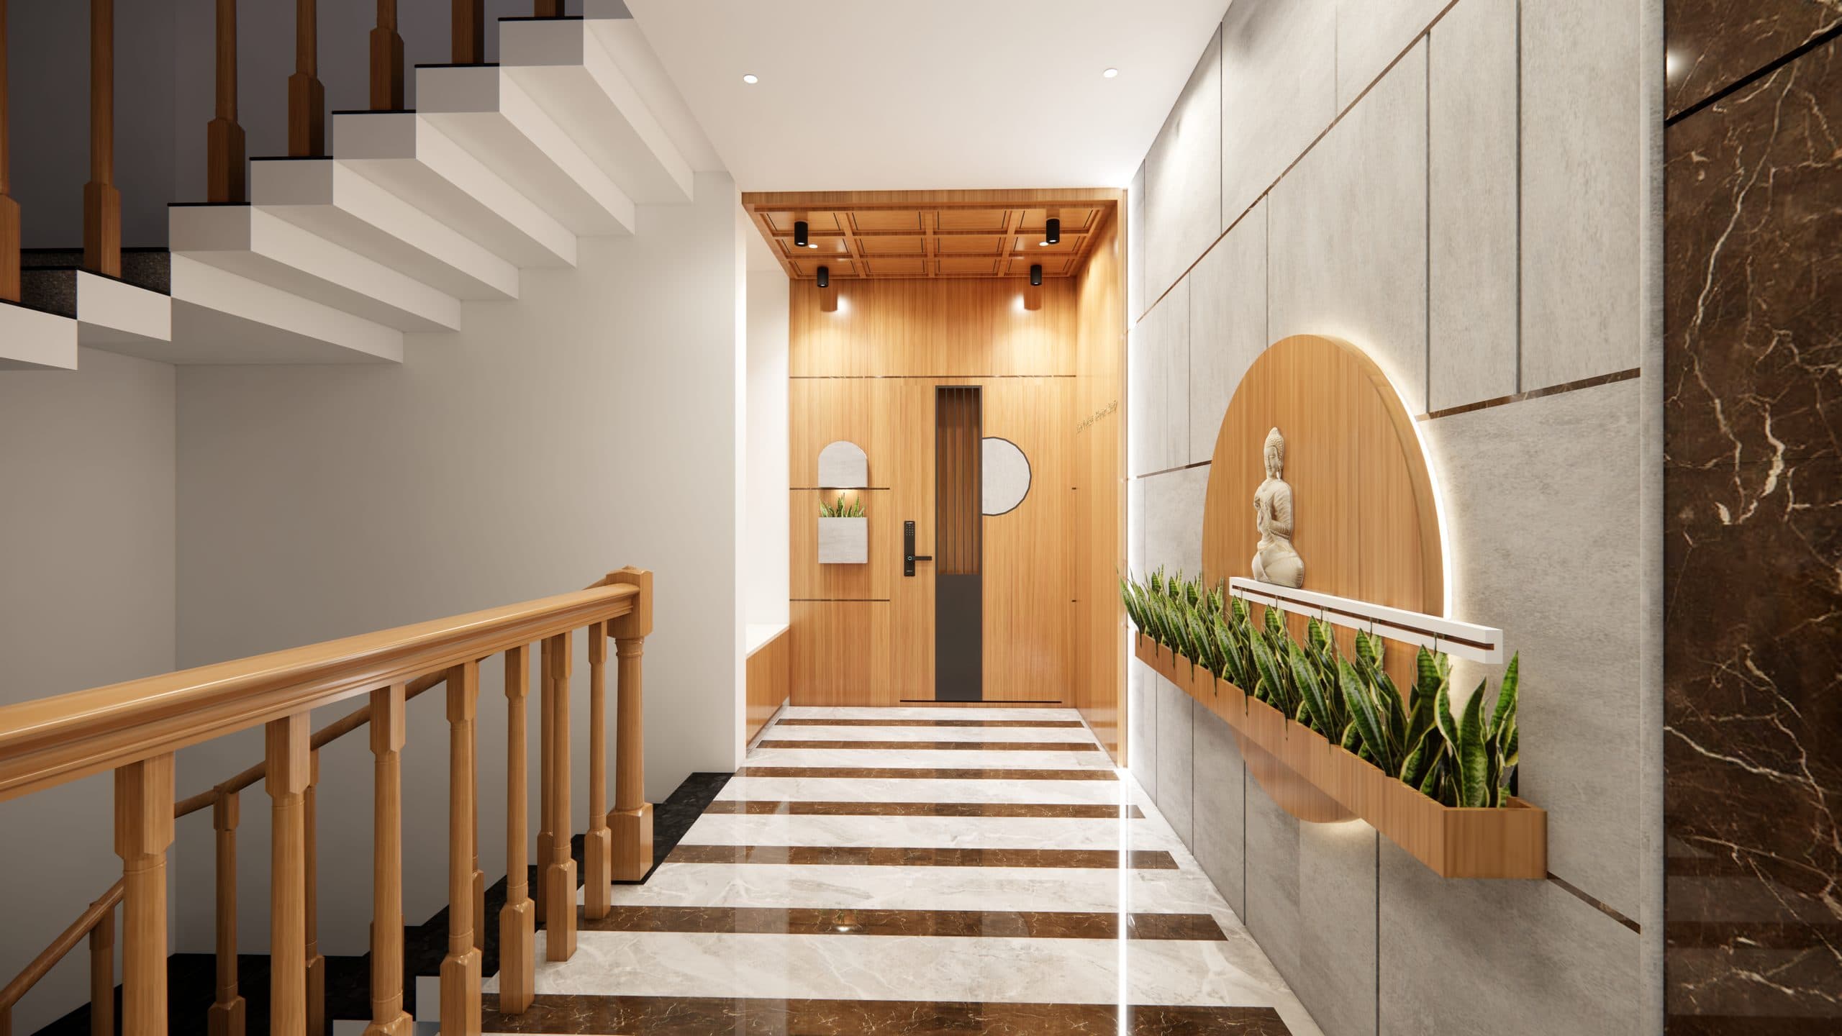
Leela's interiors balance refined contemporary detailing with a deep relationship to nature. Each space is designed for the life that happens within it.
- Refined contemporary interiorsContemporary detailing balanced with a deep relationship to nature.
- Natural textures, honest finishesMaterials chosen for how they age: warm, honest and quietly luxurious.
- Light through considered openingsLarge openings bring in light that changes through the day.
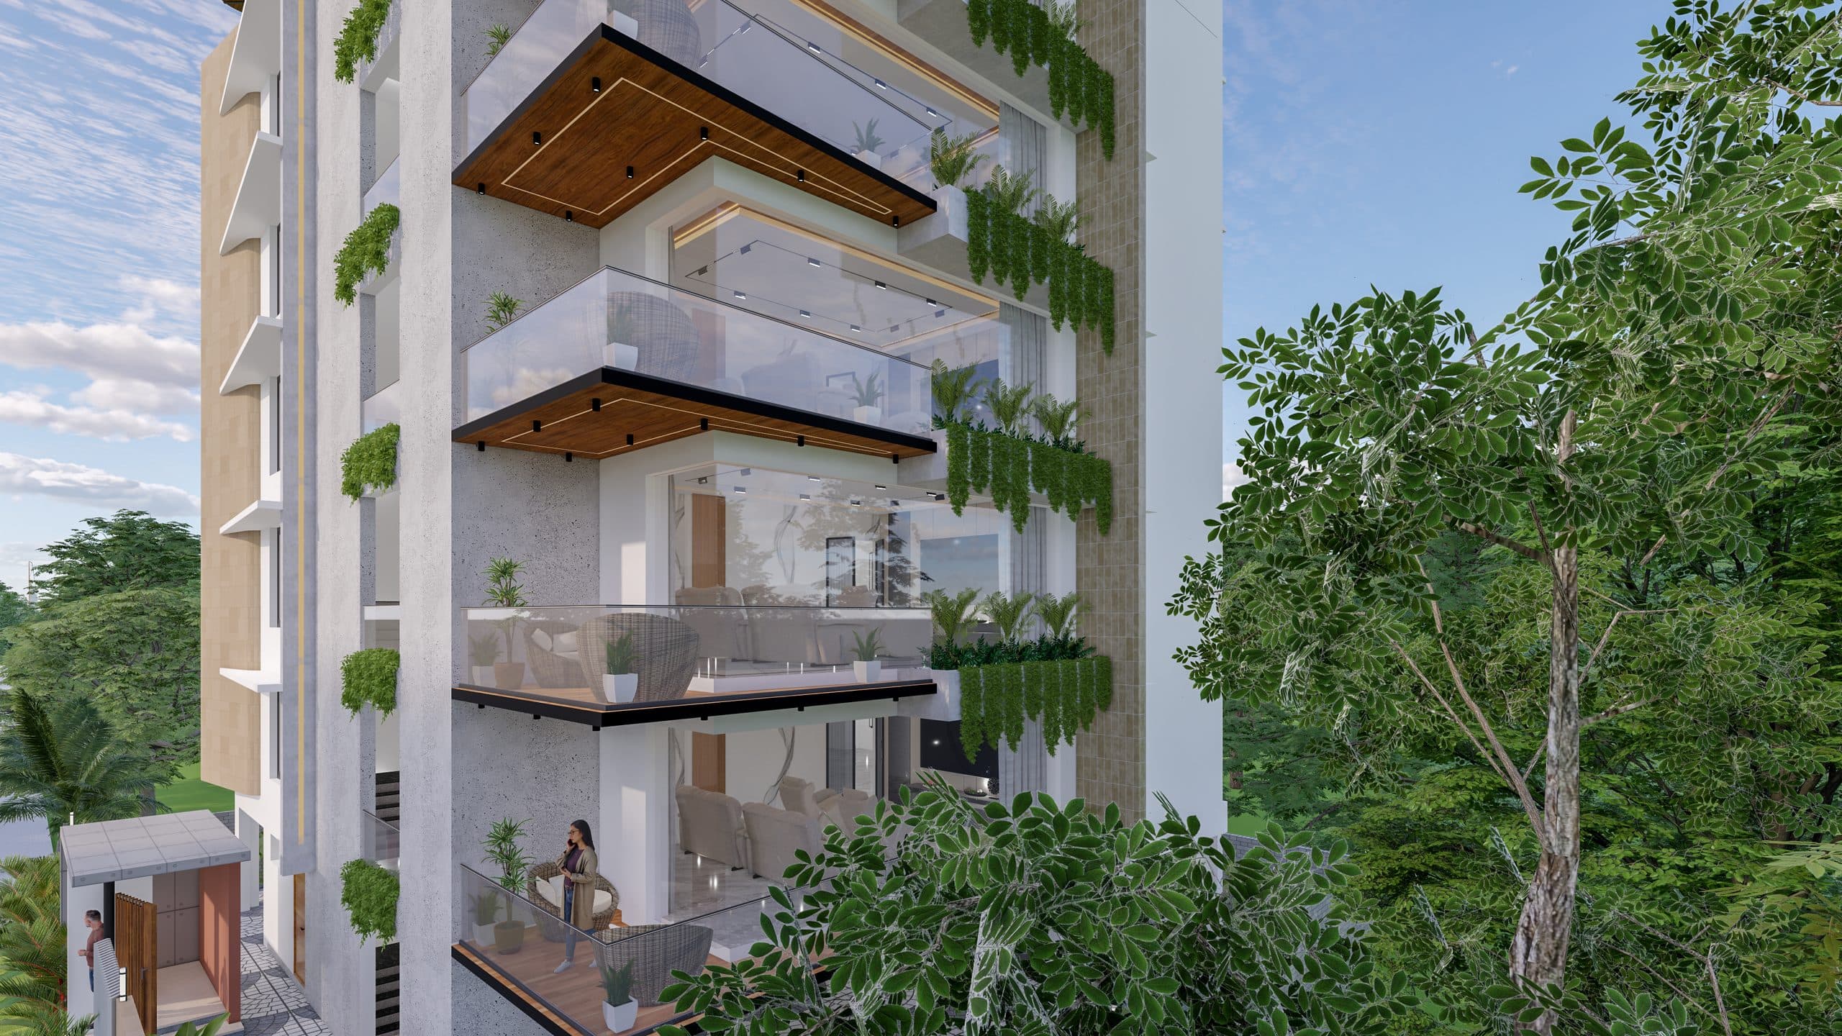
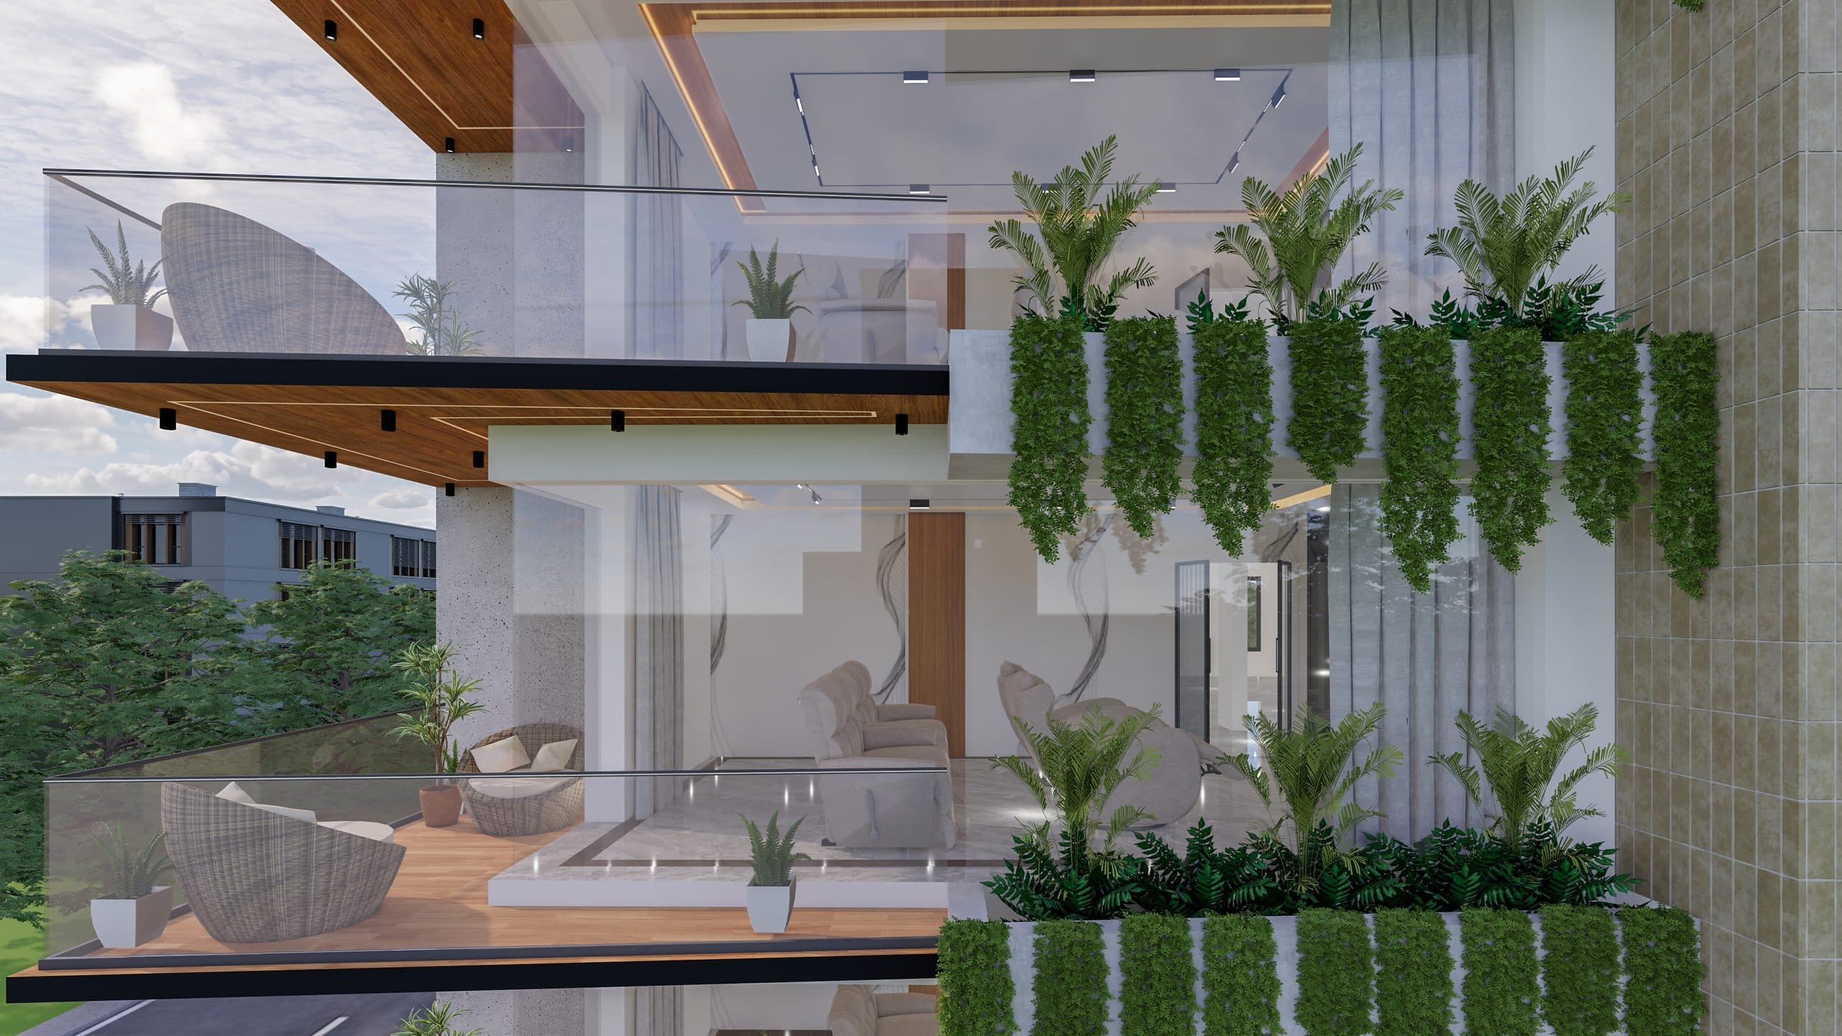
- Indoor–outdoor connectionDeep perimeter verandas and terraces open the home to the landscape.
- Room to retreatPrivate family sanctuaries buffered from entertaining zones.
- Wellbeing built inMovement, stillness, light and green in the daily rhythm of the home.
Thoughtfully
planned spaces
Each level considered for orientation, privacy and unhindered connection to nature.
- Typical floor plan — Living & bedroom suitesGenerous social living pavilions opening onto deep perimeter verandas, with private family sanctuaries buffered from entertaining zones.
- Terrace plan — Sky pavilion & landscape deckAn open-to-sky entertaining terrace with shaded pergolas, lush planters and panoramic views of morning sun and twilight breezes.
- Isometric & 3D plans — Volumetric flowDouble-height light shafts, cross-ventilation pathways and intuitive circulation connecting every level.
Detailed architectural plans, including floor-wise layouts, dimensioned room configurations, terrace layouts and orientation studies, are shared on enquiry.
Request floor plans →Architecture. Interiors.
Landscape. Life.
Set within reach,
away from the noise
Leela is positioned to offer genuine connection to nature while remaining close to the rhythms of city life.
Key destinations
- Outer Ring Road access
- Gachibowli
- Kokapet Financial District
- HITEC City
- Rajiv Gandhi International Airport
Travel times are indicative. Verified times available on request.
From first enquiry
to a private viewing
- 01
Register your interest
Share your name, mobile number and email, and choose Leela, Bhairavi Nilayam or both.
- 02
Tell us what you need
Ask for the residence brochure, pricing and availability, a private viewing, or a conversation with a representative.
- 03
A personal follow-up
Our team gets back to you personally and discreetly: a conversation, not a sales call. Your details are never shared.
- 04
Plans and a private viewing
Detailed architectural plans, floor-wise layouts and area information are shared on enquiry, and a private viewing can be arranged.
Register Your Interest
A discreet enquiry,
at your pace
Tell us what you'd like to know. We'll follow up personally and without pressure — a conversation, not a sales call.
Whether you'd like the brochure, pricing information, a private viewing or simply a conversation with our team — we're here to help you understand if Leela is right for you.
Tavaro Residences
A home shaped by stillness, light and the way you choose to live.