Venues & celebrations
Weddings and celebrations at Tavaro
A 15-acre resort in Kokapet with six spaces, from a lawn for 4,000 guests to a heritage villa for fifty. Pick one for every function.
Every function can have a space of its own
Six spaces across the resort, from a lawn for 4,000 to a heritage villa for fifty. Most celebrations use several: haldi by the pool, sangeet on the Sanctuary Lawn, the wedding on Tavaro Lawn.
6 spaces
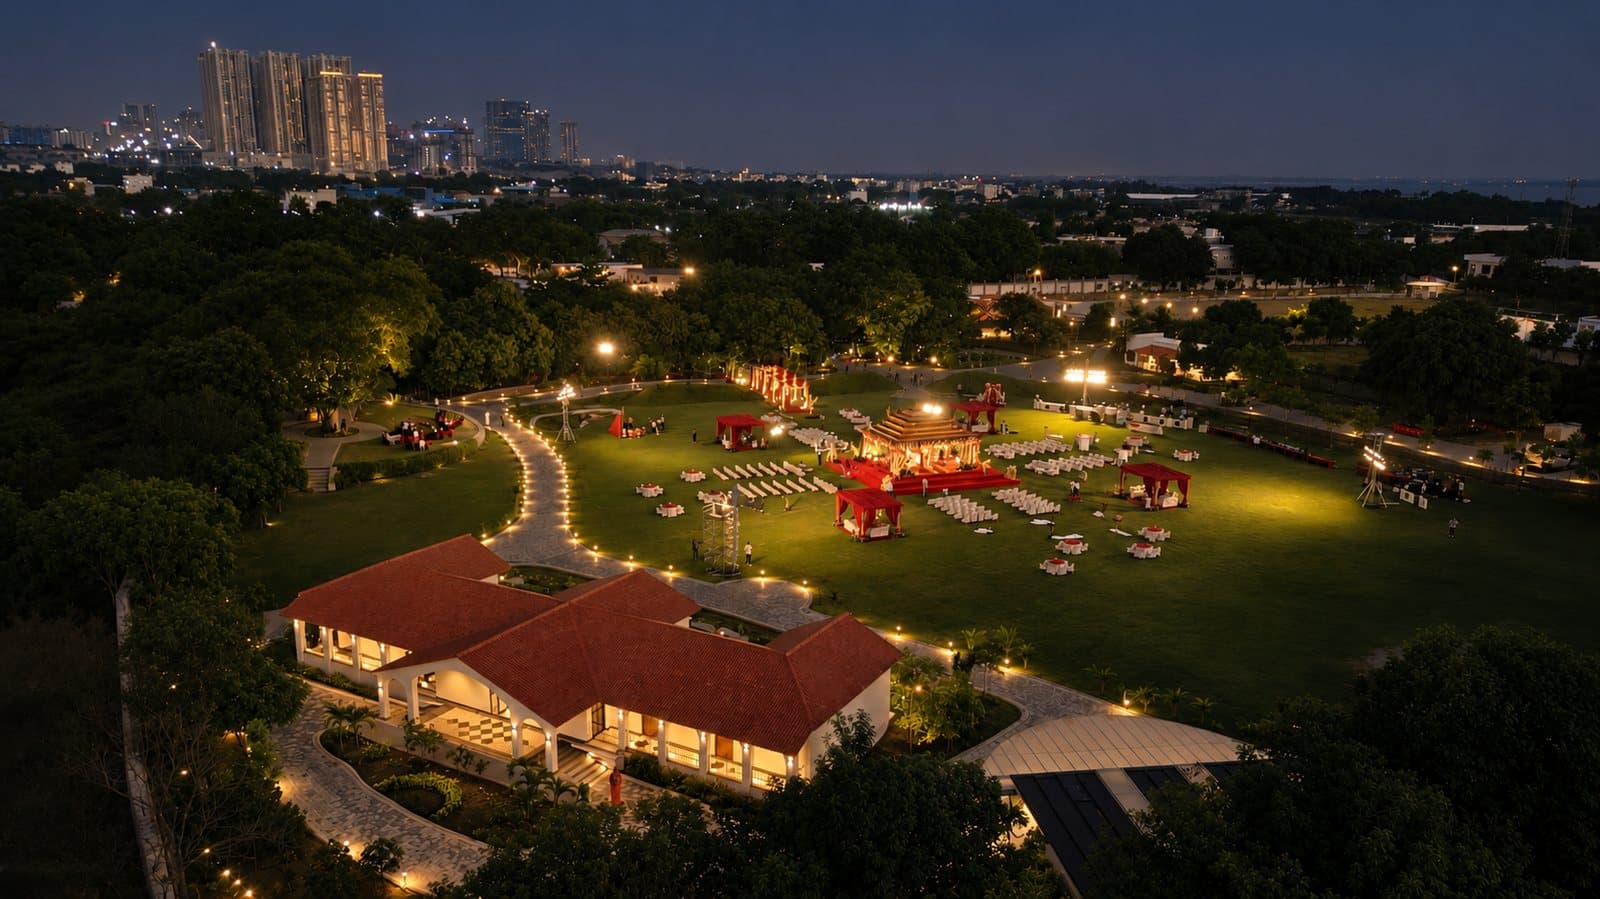
Outdoor lawn
Tavaro Lawn
- Seated
- 2,500
- Standing
- 4,000
- Sq ft
- 60,000
Weddings and receptions. Our largest lawn.
Outdoor lawn
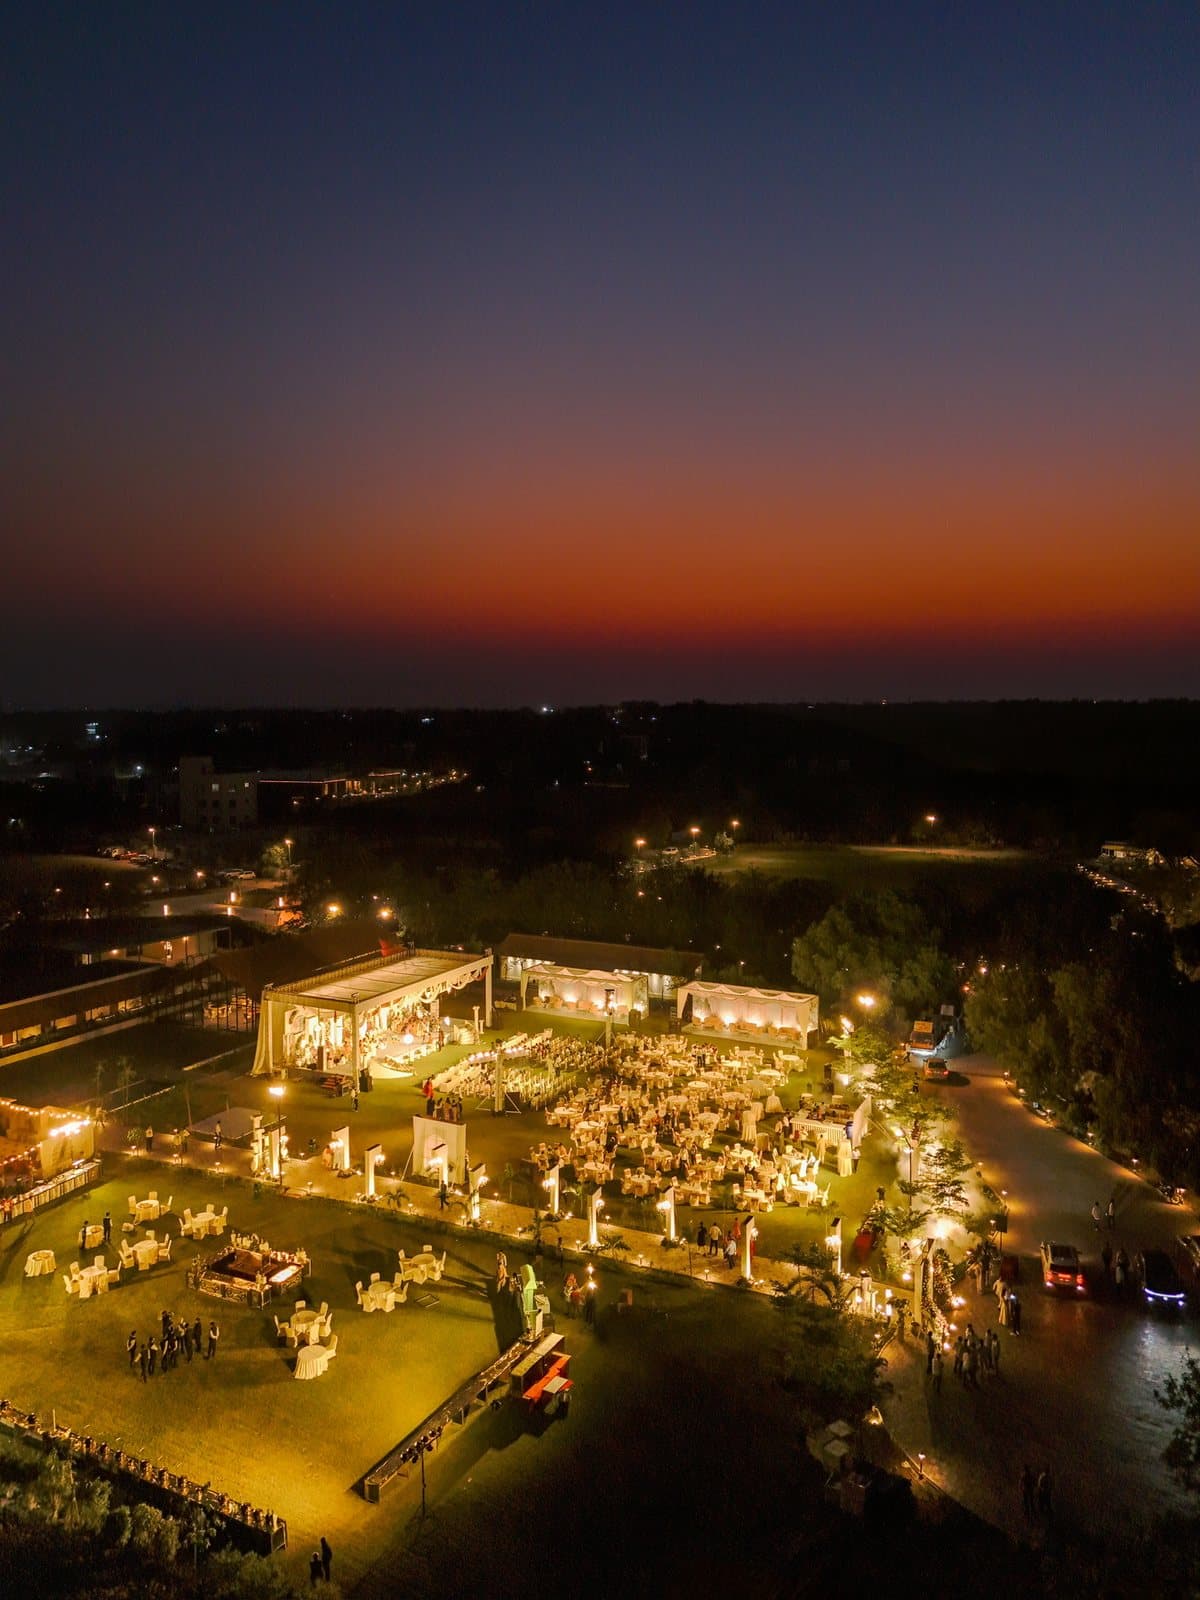
Sanctuary Lawn
- Seated
- 500
- Standing
- 600
- Sq ft
- 24,000
Mehendi, sangeet and engagements.
Indoor hall, air-conditioned
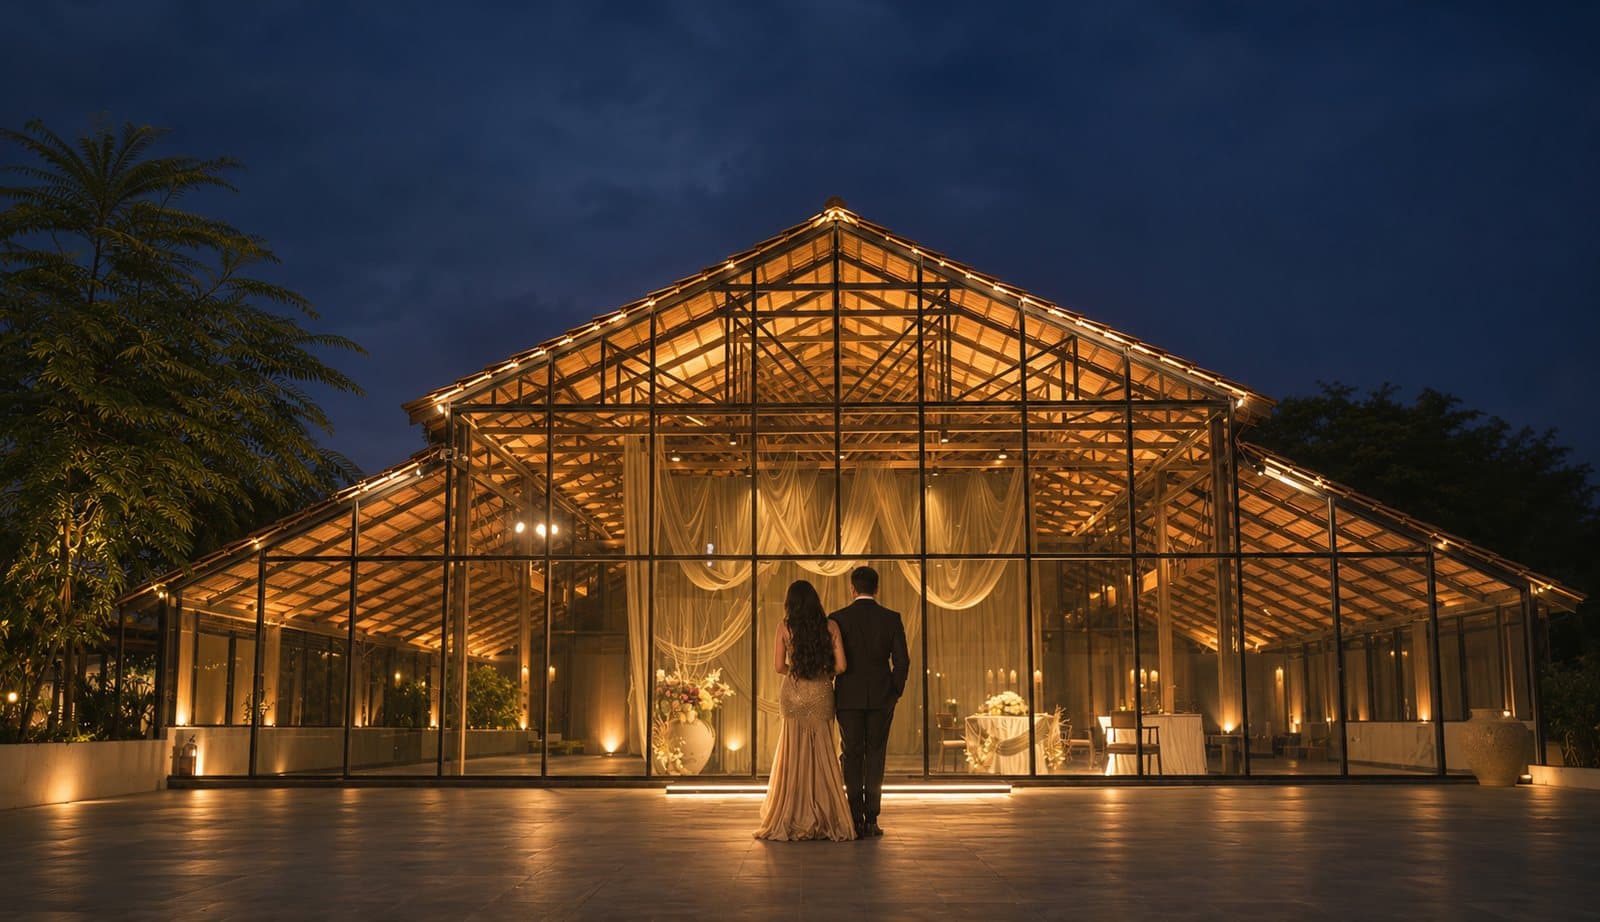
Sanctuary Hall
- Seated
- 250
- Standing
- 350
- Sq ft
- 4,000
Intimate indoor functions and celebrations.
Poolside
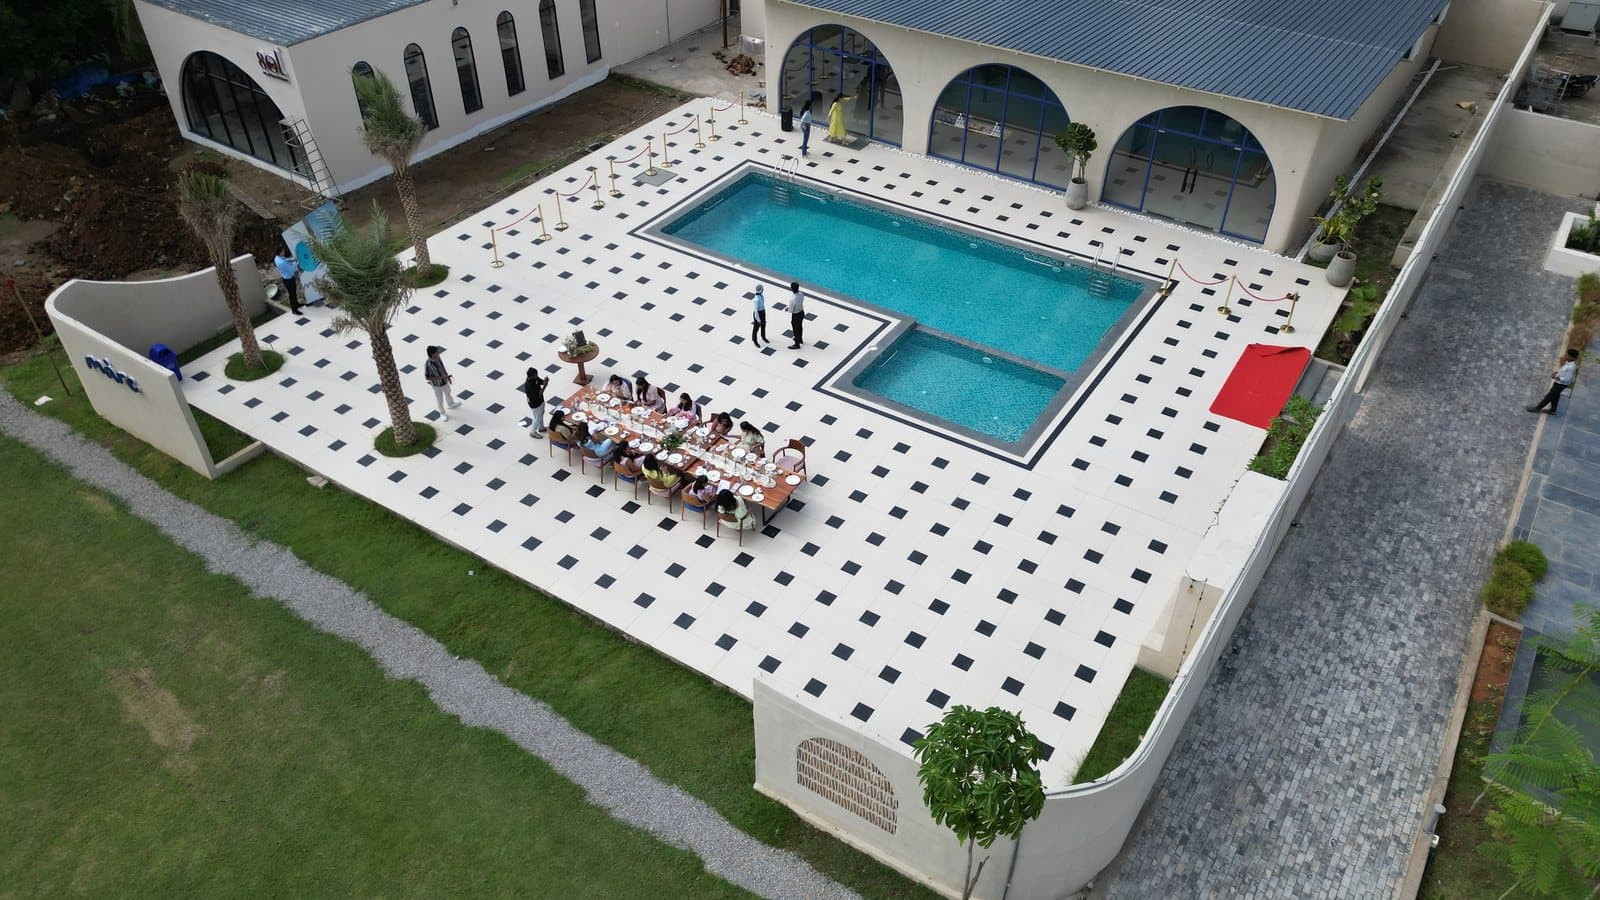
Pool & Pool Deck
- Seated
- 100
- Standing
- 150
- Sq ft
- 15,000
Haldi mornings and poolside evenings.
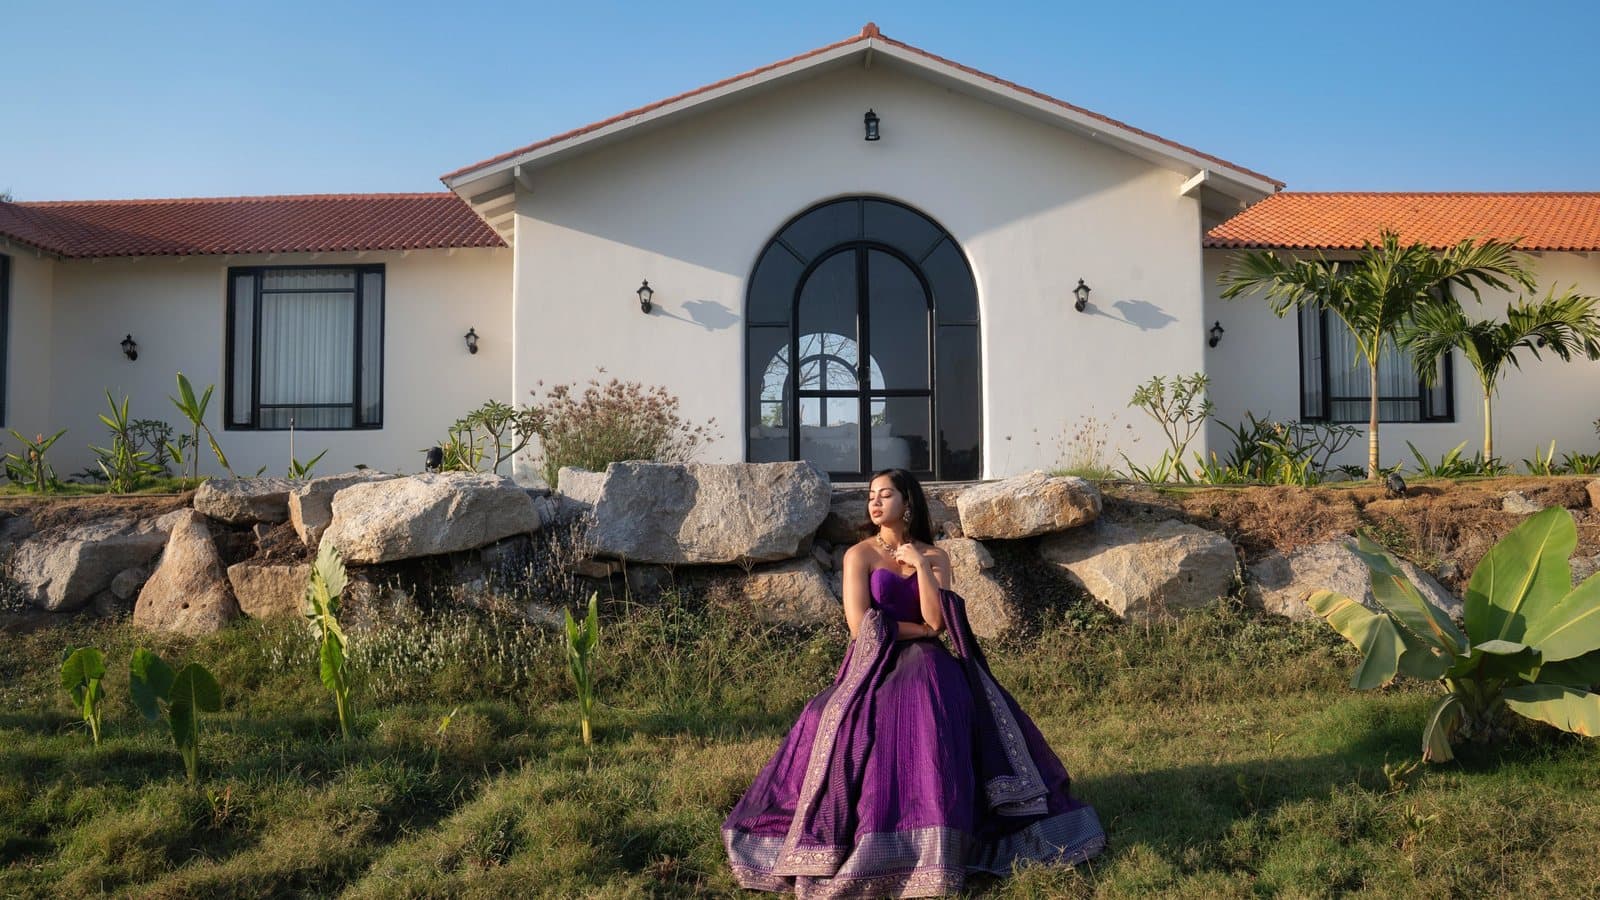
Heritage villa
Tavaro House & Backyard
- Seated
- 50
- Standing
- 100
Rituals, family lunches and photos. The couple can stay here too.
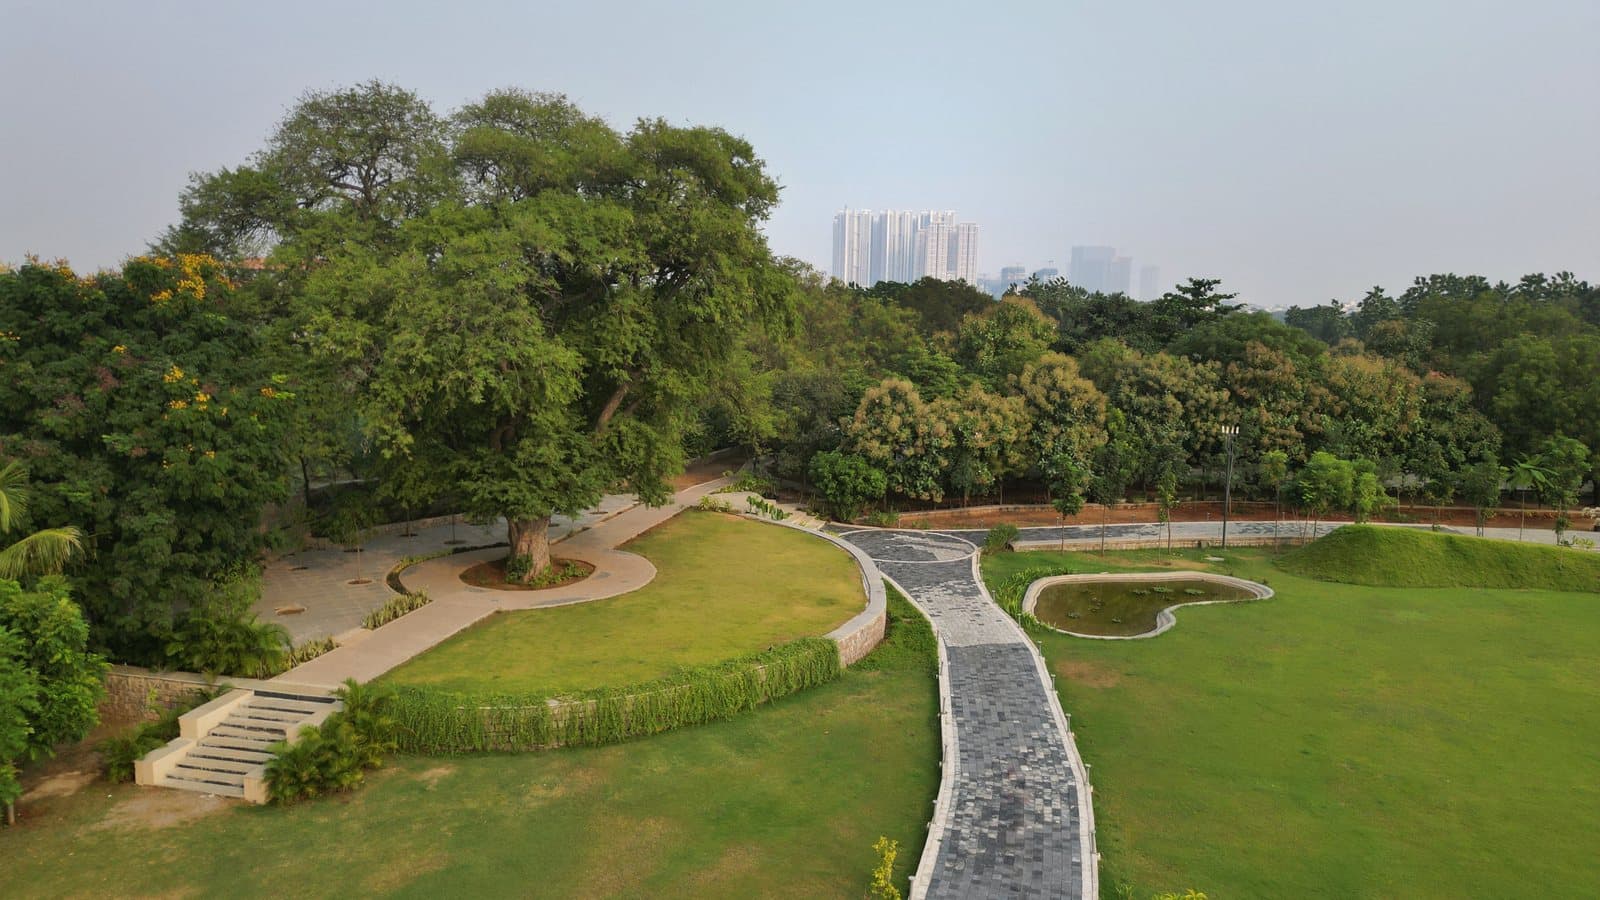
Outdoor deck around a 250-year-old tree
Tree Deck
- Seated
- 120
- Standing
- 200
- Sq ft
- 12,000
Rituals and photo moments.
Standing means a cocktail format. Capacities depend on the set-up. Also at the resort: 13 rooms for the couple and family, and Màre Coffee House & Gallery. See celebrations in the gallery
Download the spaces sheet (PDF, 420 KB)15 acres, laid out for celebrations
Mediterranean design and Indian hospitality, with every space a short walk from the next. Choose a place on the map to see it. Your moments, your way.
Tap a number on the map to see that place.
Around the resort
- A 40 ft pool, with a baby pool
- A 6,000 sq ft catering kitchen
- Parking for up to 1,500 cars
- Audio equipment on site
- Outdoor games equipment
- Clean restrooms across the resort
- Reliable power and water supply
Plan your celebration
Send your dates and guest count
On WhatsApp. Venue and room prices are on request.
We check availability
And set up a site visit at a time that suits you.
Walk the resort with us
Pick a space for each function, with our team beside you.
Confirm, and we take it from there
We coordinate with your planner from then until the last guest leaves.