02 — Bhairavi Nilayam
A private residence
shaped by light
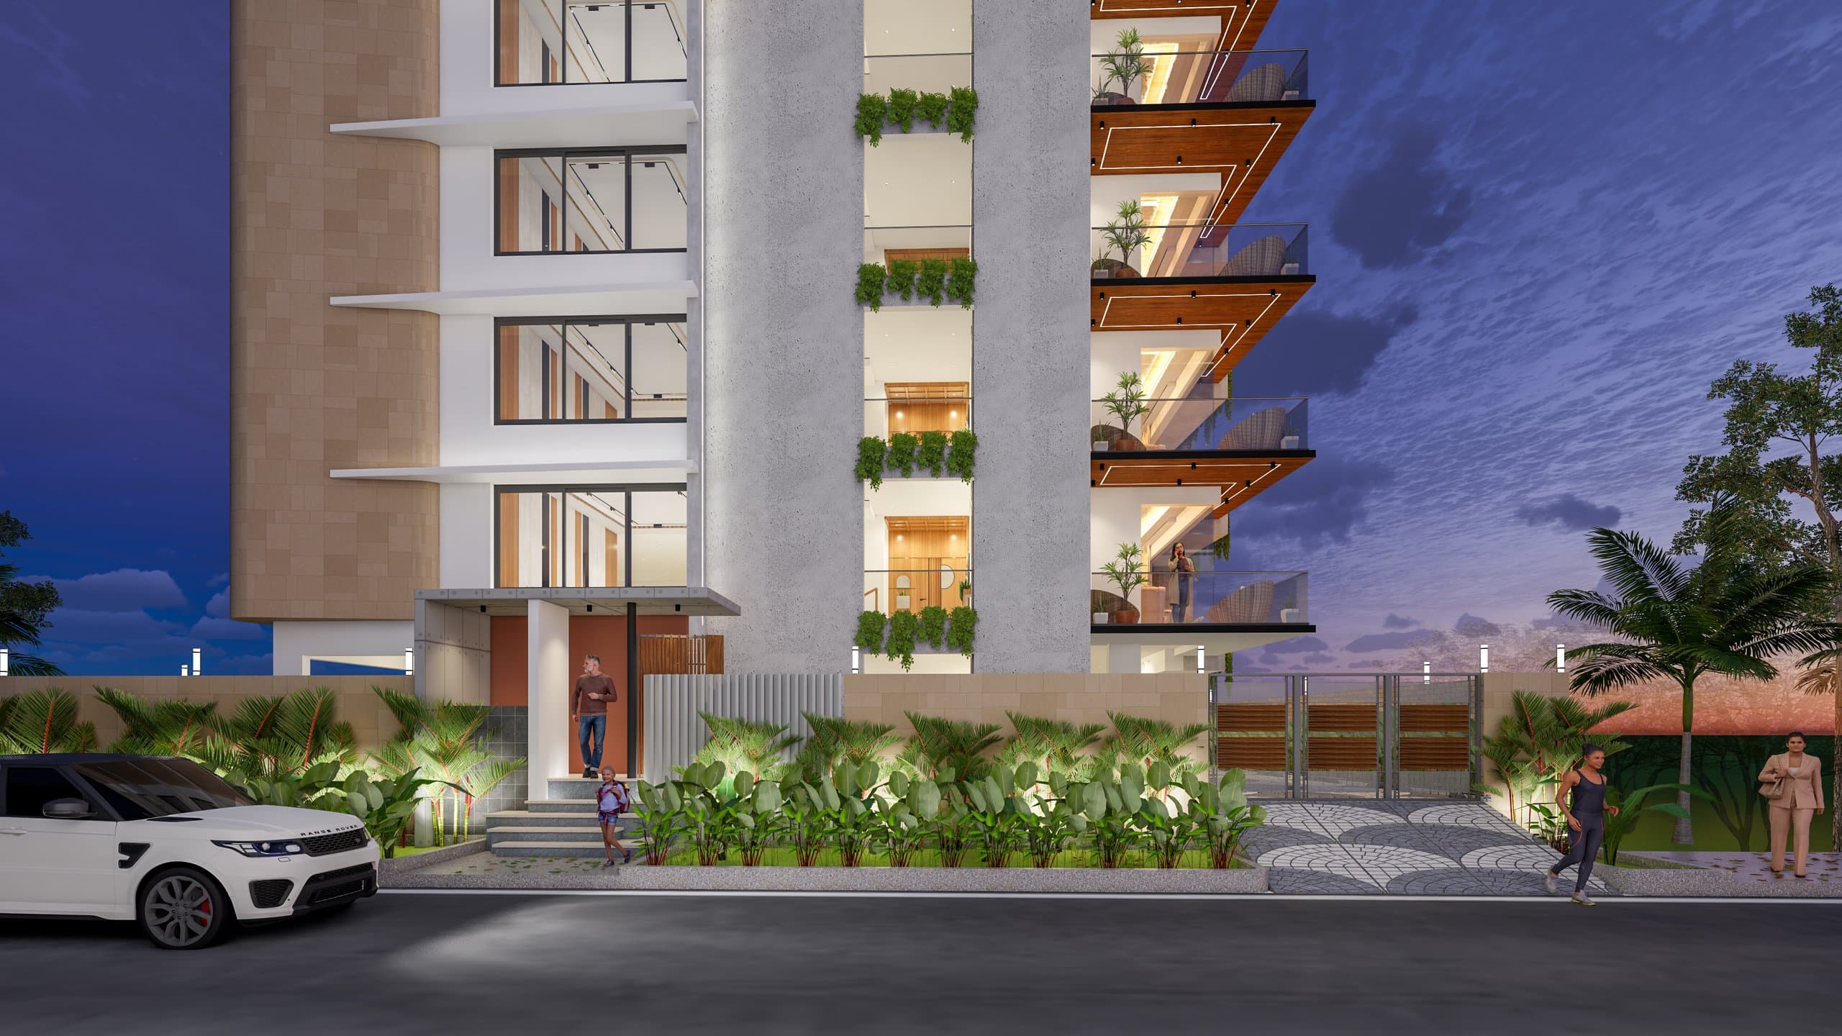
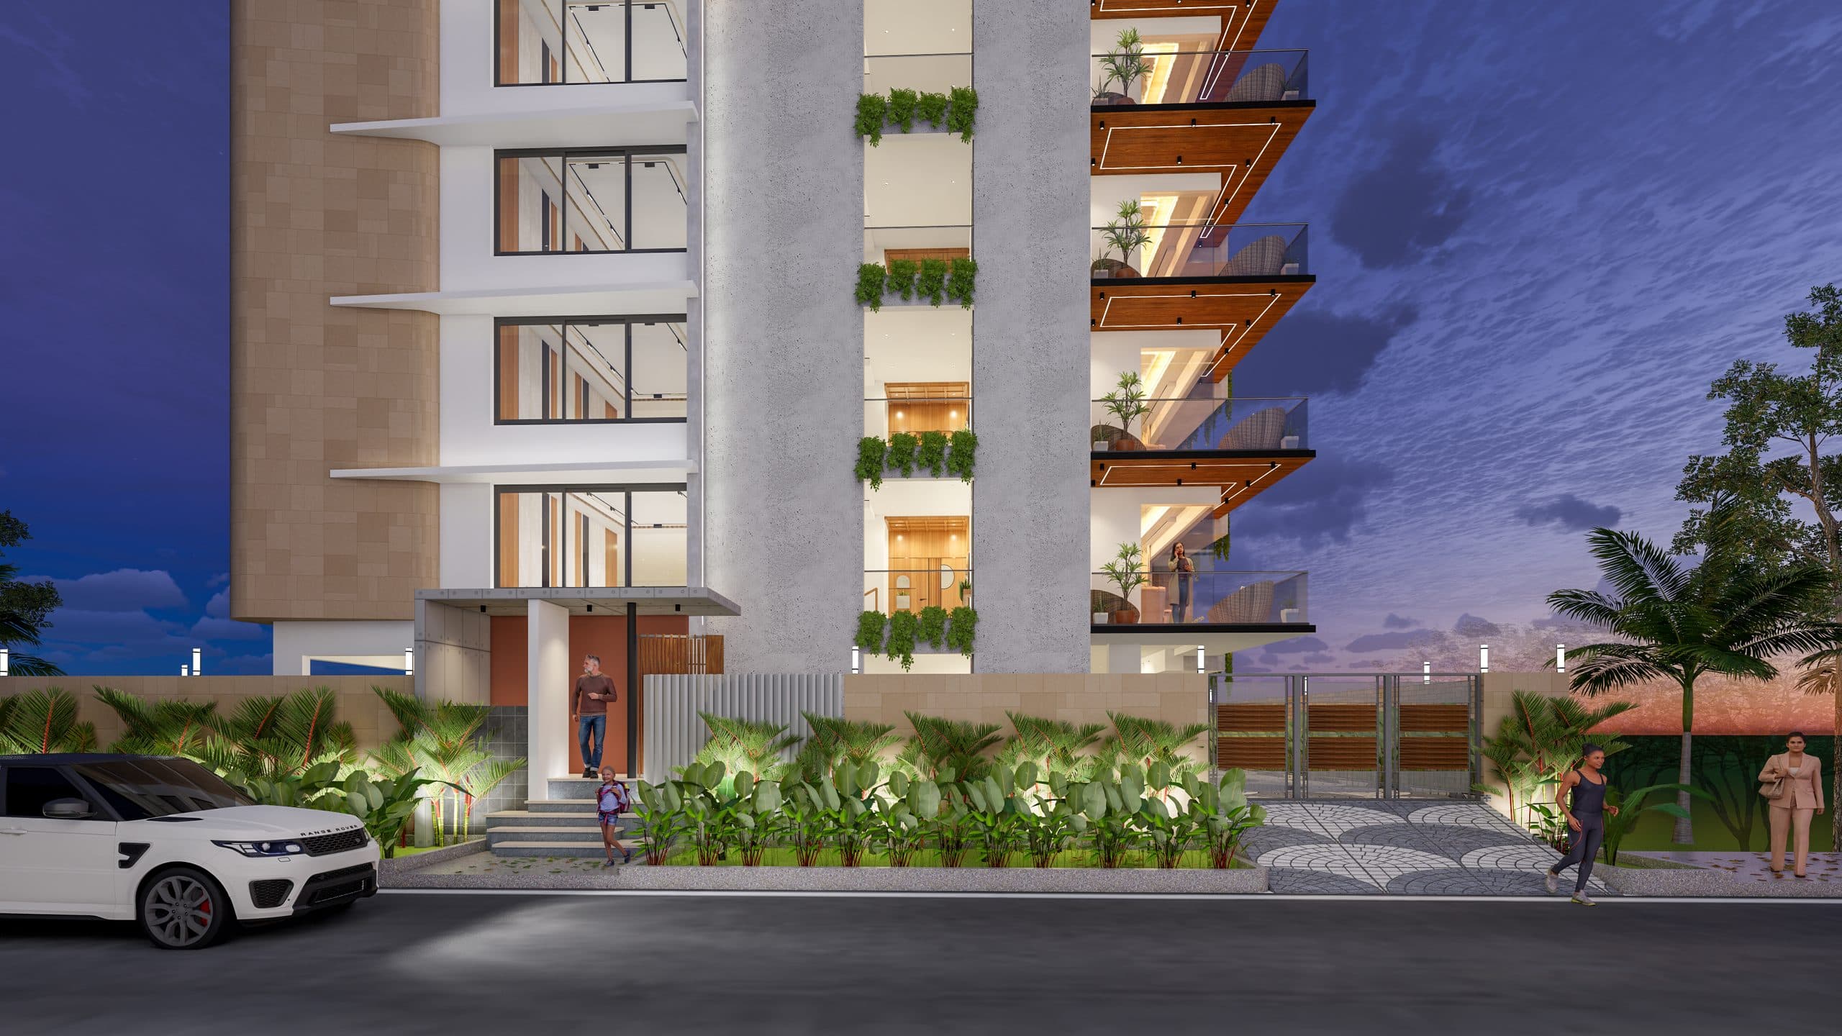
A 15,000 sq. ft. private residence designed by Praveen Architects, shaped by landscape, light and the rhythms of living on the outskirts of West Hyderabad.
The Residence
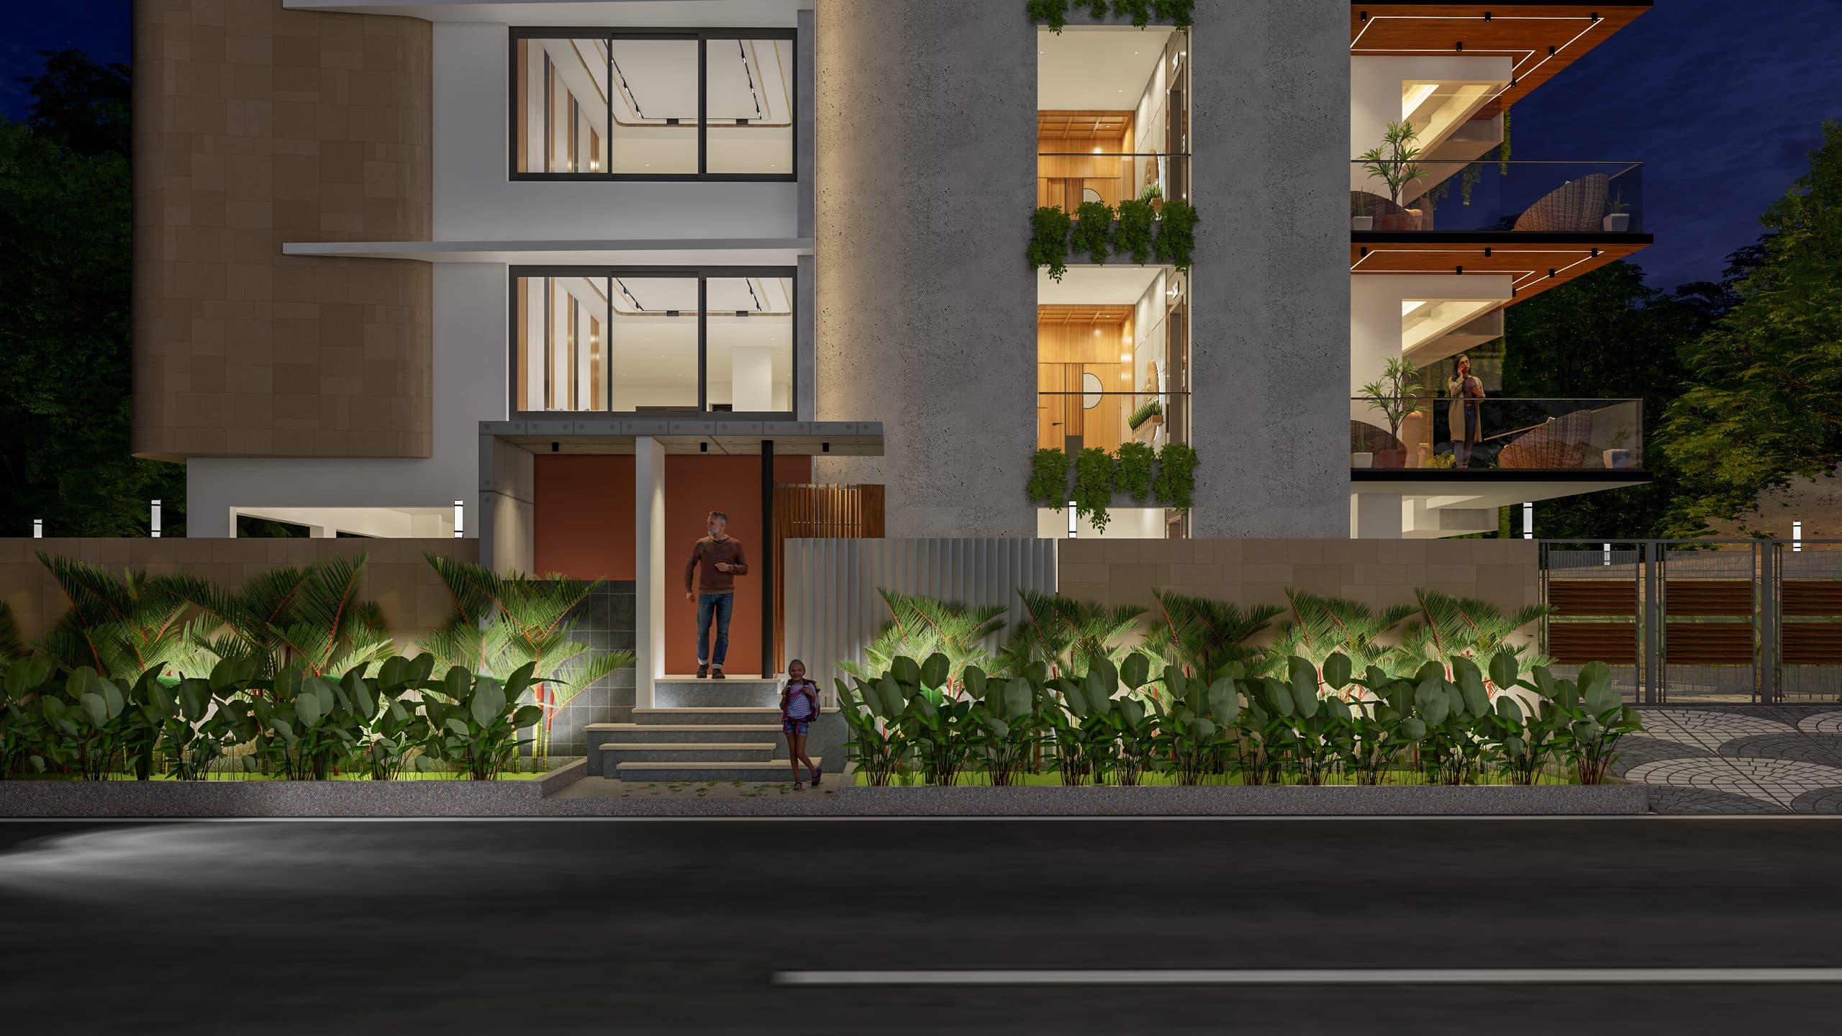
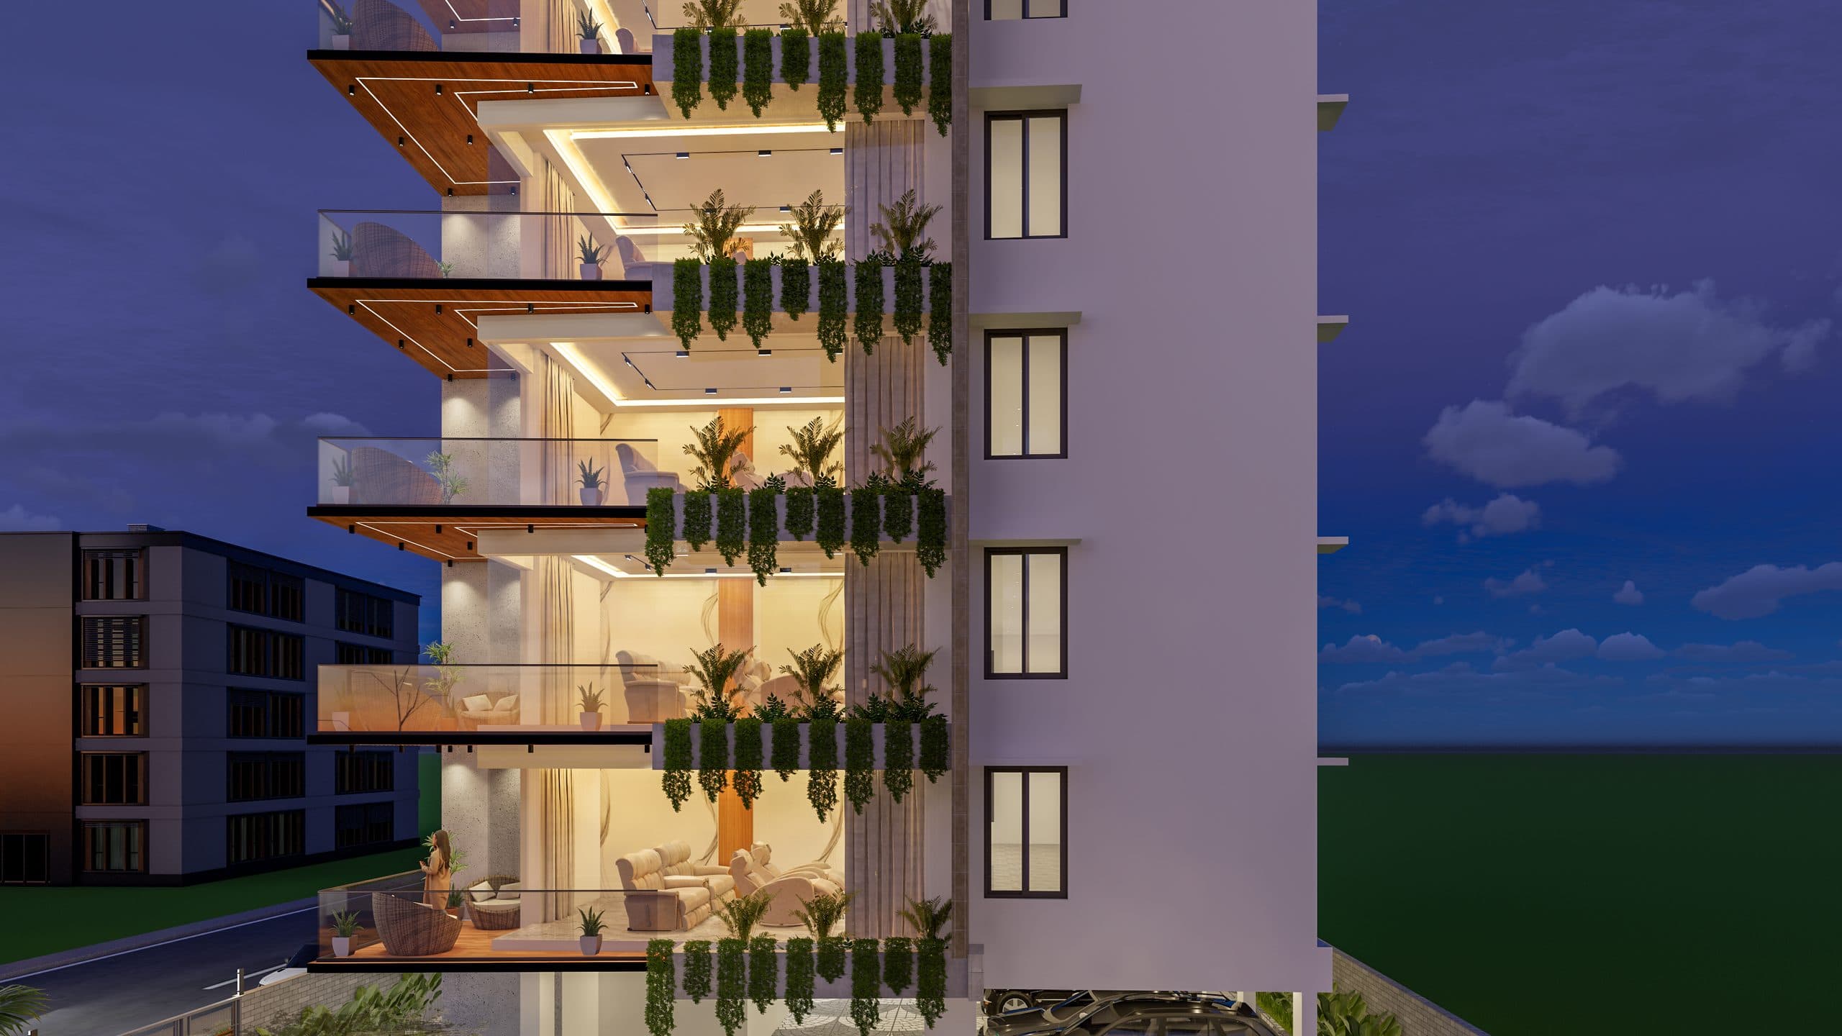
Bhairavi Nilayam sits on the outskirts of West Hyderabad, surrounded by farmland and close to nature. Its architecture responds to this setting through generous landscape, abundant natural light, strong indoor — outdoor connections and spaces designed around the life of its residents.
Designed by
Praveen Architects
Bhairavi Nilayam is a residential project by Praveen Architects — a practice known for architecture that is deeply responsive to its setting. The residence balances contemporary forms with traditional craft, vastu-conscious planning with modern living.
- Praveen Architects — West Hyderabad
- Vastu conscious contemporary planning
- North-facing glass wall — landscape connection
- Double-height volumes across levels
How Bhairavi Nilayam
interprets its place
Belong to the Place
Approximately 7,000 sq. ft. of green space and lawn creates a private landscape around the home, rooting it in its West Hyderabad setting.
Light & Openness
Abundant natural lighting and a large north-facing glass wall create a strong, living relationship between the interiors and the surrounding landscape.
Volume
Double-height spaces introduce generosity, openness and visual connection across levels — a home that breathes.
Materiality
Contemporary architectural forms complemented by terracotta and brick jaali screens, greenery and natural textures.
Vastu Conscious Planning
The residence is planned in accordance with Vastu principles within a contemporary architectural framework.
Make Room for Life
Three floors and five bedrooms accommodate multiple modes of living — work, entertainment, wellness and everyday life.
What living
here includes
These spaces are not a list of amenities. They are the parts of a home designed around how a family actually lives — across mornings, evenings, weekends and years.
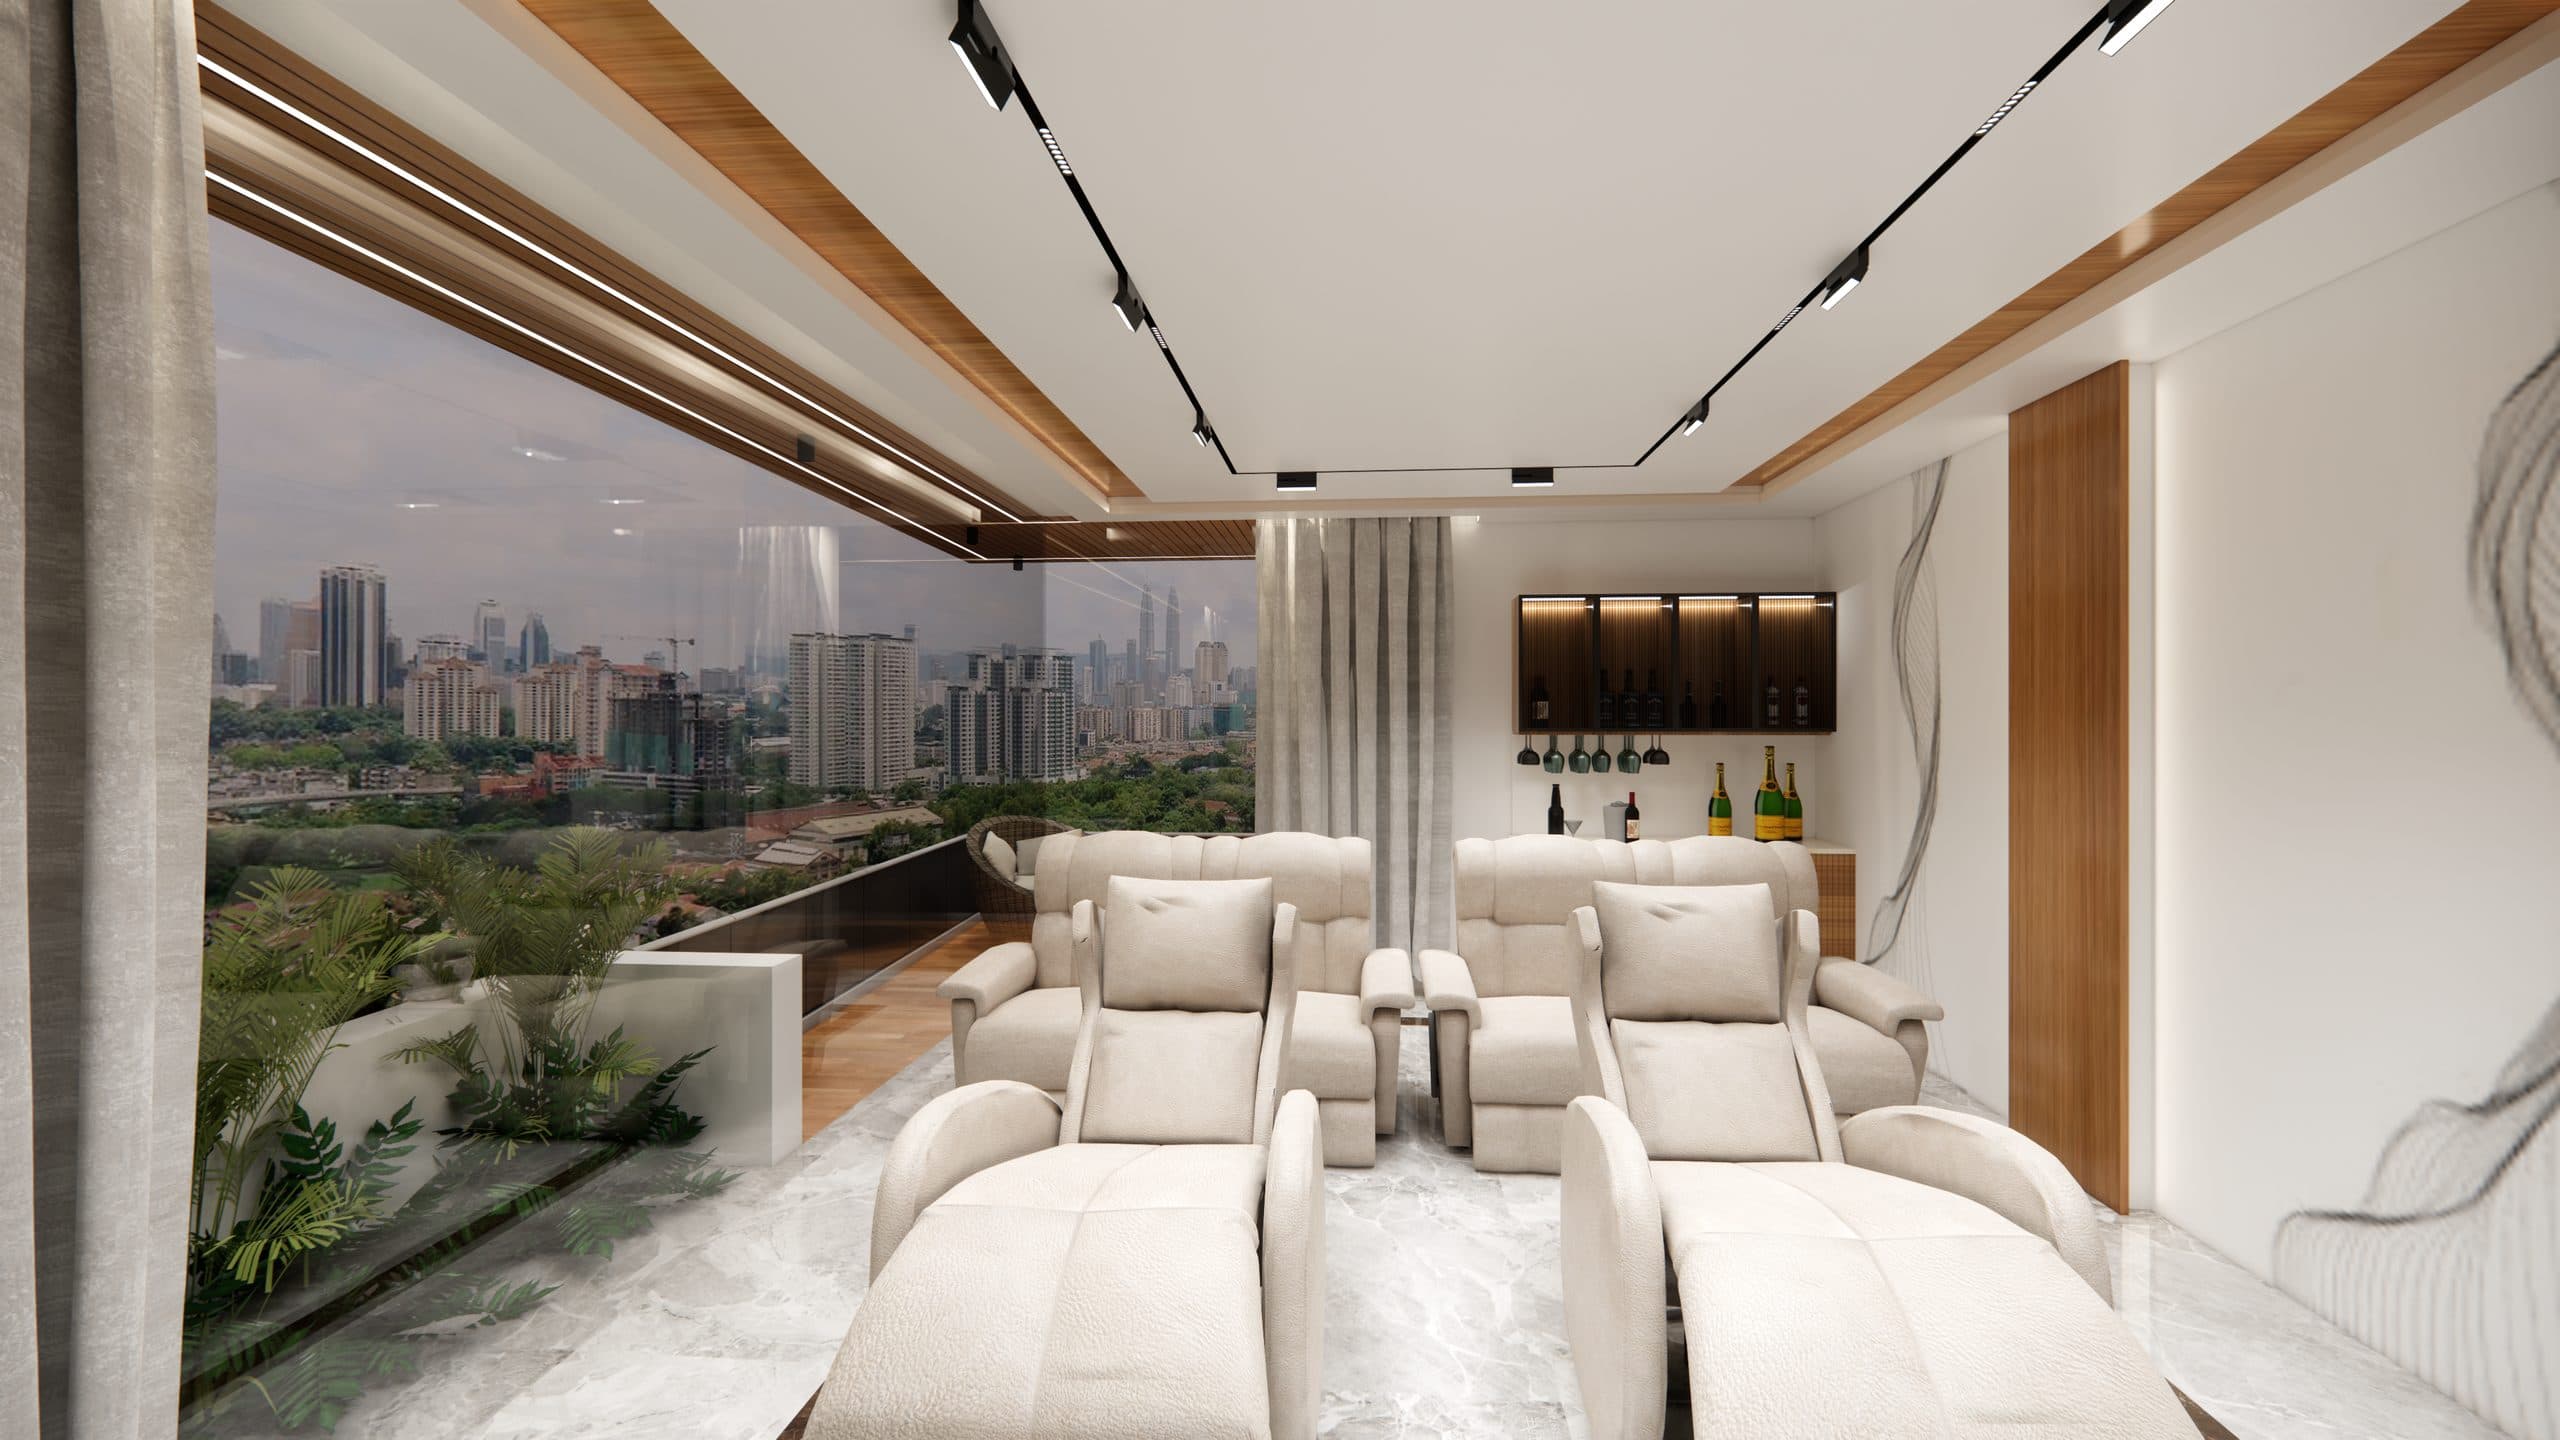
- Dedicated Theatre RoomAn acoustically tailored private cinema designed for quiet evenings, screenings and shared family stories.
- Dedicated Yoga RoomA dedicated sanctuary oriented for morning light, breathwork, movement and daily stillness.
- Indoor KitchenA refined culinary space designed for family meals, quiet breakfasts and everyday rhythms.
- Outdoor KitchenAn al fresco cooking and dining pavilion immersed in the garden breeze for open-air entertaining.
- Separate Office BlockA quiet, dedicated architectural wing allowing deep focus and work while maintaining privacy from the home.
- Terrace GymAn elevated fitness space with natural cross-ventilation and open sky views across the surrounding landscape.
- ParkingConsidered, discreet parking integrated into the estate grounds for effortless daily arrival.
- Approx. 7,000 sq. ft. Green Space and LawnGenerous private landscape and emerald lawns creating a natural buffer, garden walks and connection to the earth.
Architecture.
Landscape. Life.
From first enquiry
to a private viewing
- 01
Register your interest
Share your name, mobile number and email, and choose Leela, Bhairavi Nilayam or both.
- 02
Tell us what you need
Ask for the residence brochure, pricing and availability, a private viewing, or a conversation with a representative.
- 03
A personal follow-up
Our team gets back to you personally and discreetly: a conversation, not a sales call. Your details are never shared.
- 04
Plans and a private viewing
Detailed architectural plans, floor-wise layouts and area information are shared on enquiry, and a private viewing can be arranged.
Register Your Interest
A private home
for a private conversation
Bhairavi Nilayam is a residence of singular character. If it speaks to you, we'd like to speak with you — personally, discreetly, at your pace.
15,000 sq. ft. · 3 floors · 5 bedrooms · Approx. 7,000 sq. ft. of landscape and lawn.
Tavaro Residences
A private residence shaped by light, landscape and the rhythms of living.